
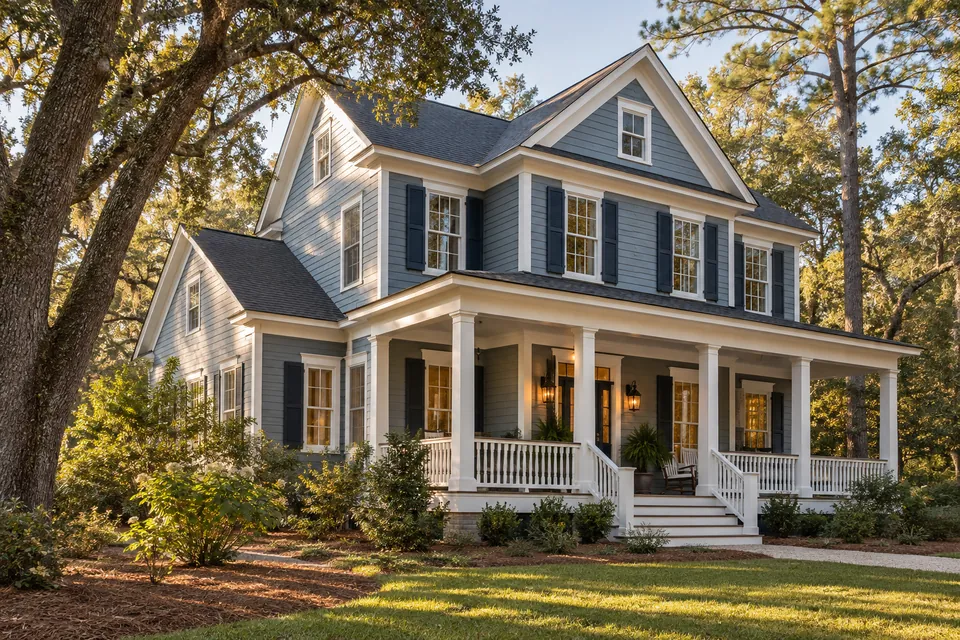

One color, two textures—and a front gable worth a second look
Project at a glance
- Area
- Summerville, South Carolina
- Project
- Siding replacement
- Lap siding
- 8.25-inch Cedarmill HardiePlank
- Accent
- James Hardie straight-shake siding at the front gable
- Siding color
- Monterey Taupe
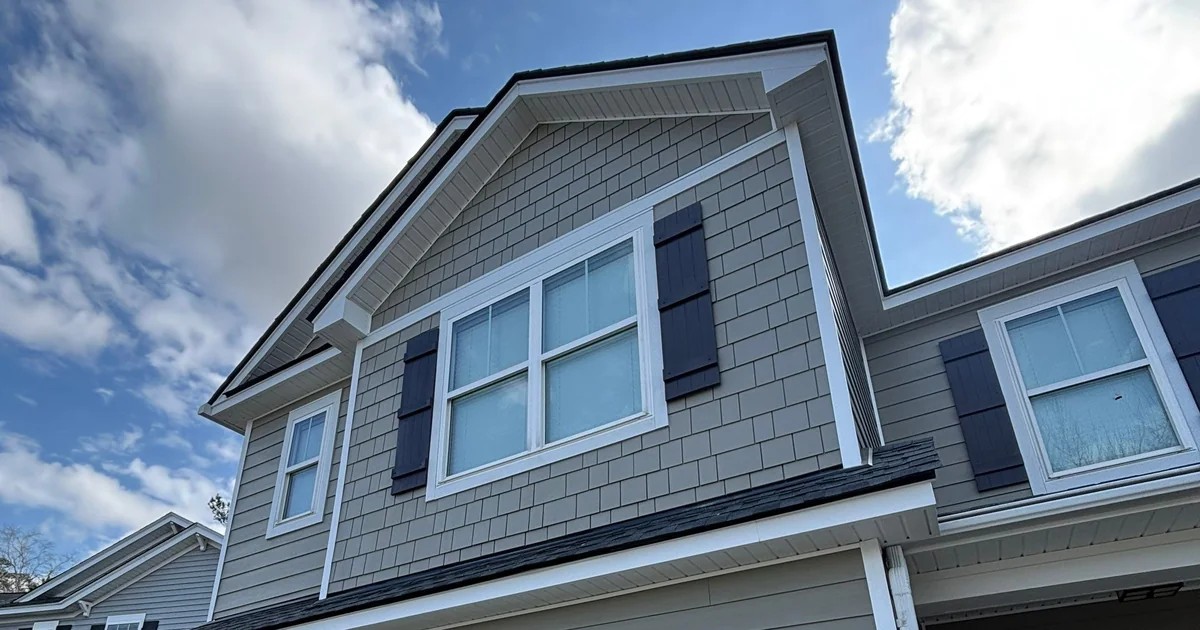
The first thing that catches your eye is the gable above the garage. Its small shingle shapes sit inside crisp white trim, with dark shutters framing the window. Beside it, long horizontal siding lines continue across the adjoining walls. There’s variety, but the house still reads as one home.
Our Contract Exteriors team completed this siding replacement in Summerville using Monterey Taupe James Hardie siding. The scope paired 8.25-inch Cedarmill HardiePlank lap siding with straight-shake siding at the front gable, plus front window trim and a belly band—a horizontal trim board marking the change between areas.
It’s a useful example if you like the character of shingle siding but aren’t sure how much of it your house needs. Here, the accent has an obvious place to belong. The broader walls give it room to stand out.
Why this project began with a siding replacement
The project began with vinyl siding damage attributed to sunlight reflected from a neighboring home. The homeowner was considering James Hardie and engineered wood for the replacement.
The final plan paired James Hardie lap siding with a straight-shake front gable, front window trim and a belly band. Our Contract Exteriors team brought the replacement scope and those front details together in the proposal.
Unusual reflected sunlight needs its own assessment. The finished photographs show the new exterior; they don’t establish how it performs under that exposure.
For the wider assessment and proposal questions, our siding planning guide is a useful place to start.
Should you use lap siding everywhere or add a shingle accent?
Start with the shape of the house. On this home, the projecting front gable is already a distinct feature. Changing the siding texture inside that shape gives the eye a natural stopping point. The long side walls stay quieter because the lap pattern continues along them.
A single siding profile can also be a good design choice. If you like a simpler exterior, or your walls don’t offer a clear place for a transition, carrying one pattern across the house may be the look you want. An accent should earn its place.
James Hardie’s design guidance includes combining lap siding with shingle accents. The comparison below can help you decide whether that mix suits your home.
| Decision | Lap siding throughout | Lap siding with a shingle accent |
|---|---|---|
| Visual rhythm | Repeats the same horizontal pattern across the selected walls. | Adds a smaller-scale pattern within a defined area. |
| Where your eye goes | Windows, trim and the overall shape can carry the emphasis. | The gable or other accent area becomes a stronger focal point. |
| Color planning | One profile gives you a straightforward starting point for samples. | A shared color can connect the textures; contrasting colors create another decision. |
| Proposal detail | Identify the profile and trim at openings and corners. | Also identify the accent boundary, product and transition trim. |
| When to simplify | Useful when you prefer a consistent exterior or fewer visual changes. | Reconsider the accent if there is no clear place for it to begin and end. |
Sources: James Hardie: mixing siding styles
What Monterey Taupe and white trim do for this exterior
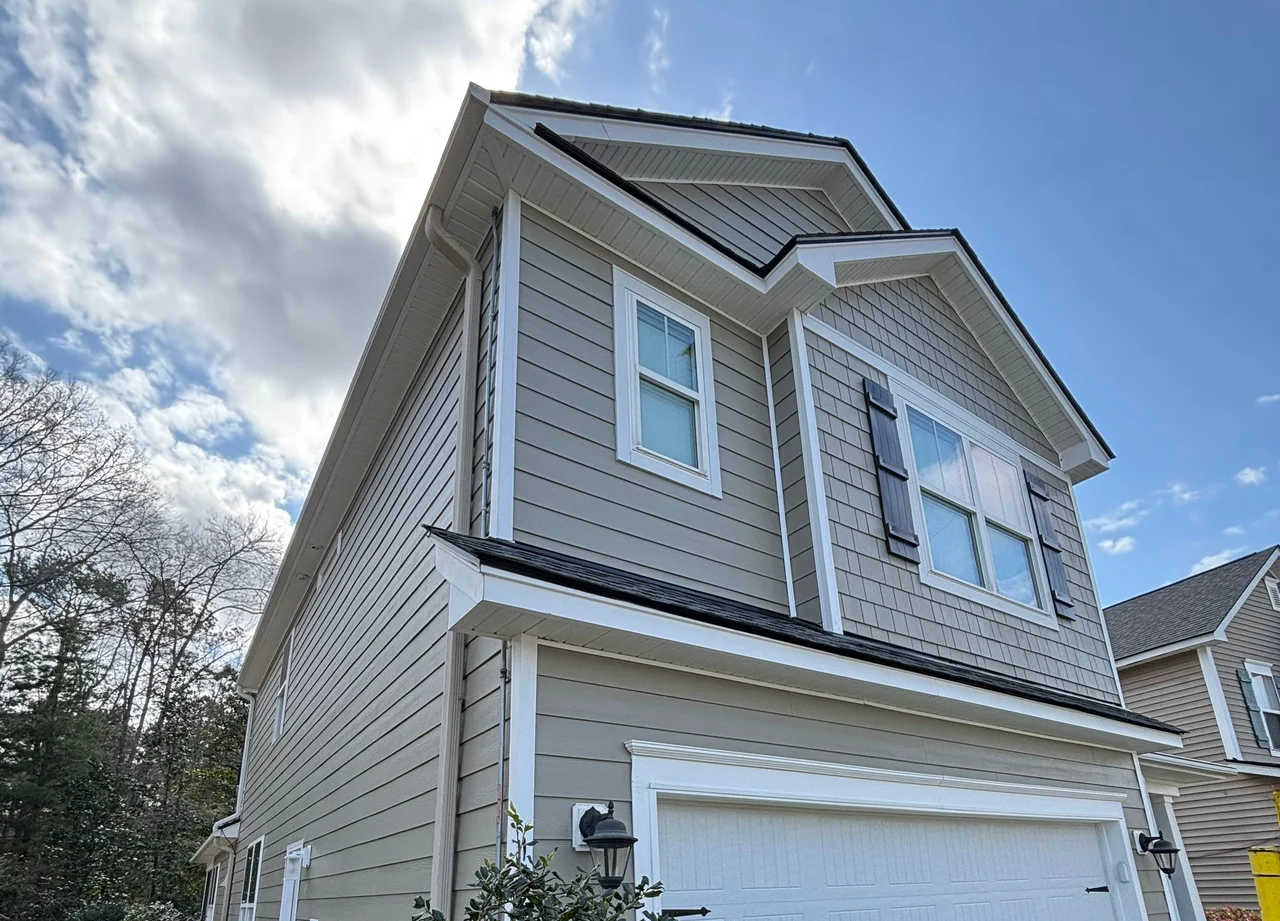
The lap and straight-shake siding share the same Monterey Taupe color. In the finished photographs, the change in pattern does more of the work than a change in color. You notice the smaller shapes in the gable, then the horizontal lines around it.
White window surrounds and horizontal trim make those boundaries easy to follow. Dark shutters add contrast around the glass.
When you’re choosing samples, hold the lap and shingle textures beside each other and beside the parts of the house that will stay. Include the windows, masonry and trim in that view. A small sample helps with color; an elevation drawing or visualization helps you judge how much of the house each texture will cover.
Put the final products and colors in writing. Our James Hardie material guide can help you organize that conversation before selections become an order.
The trim belongs in the plan, too
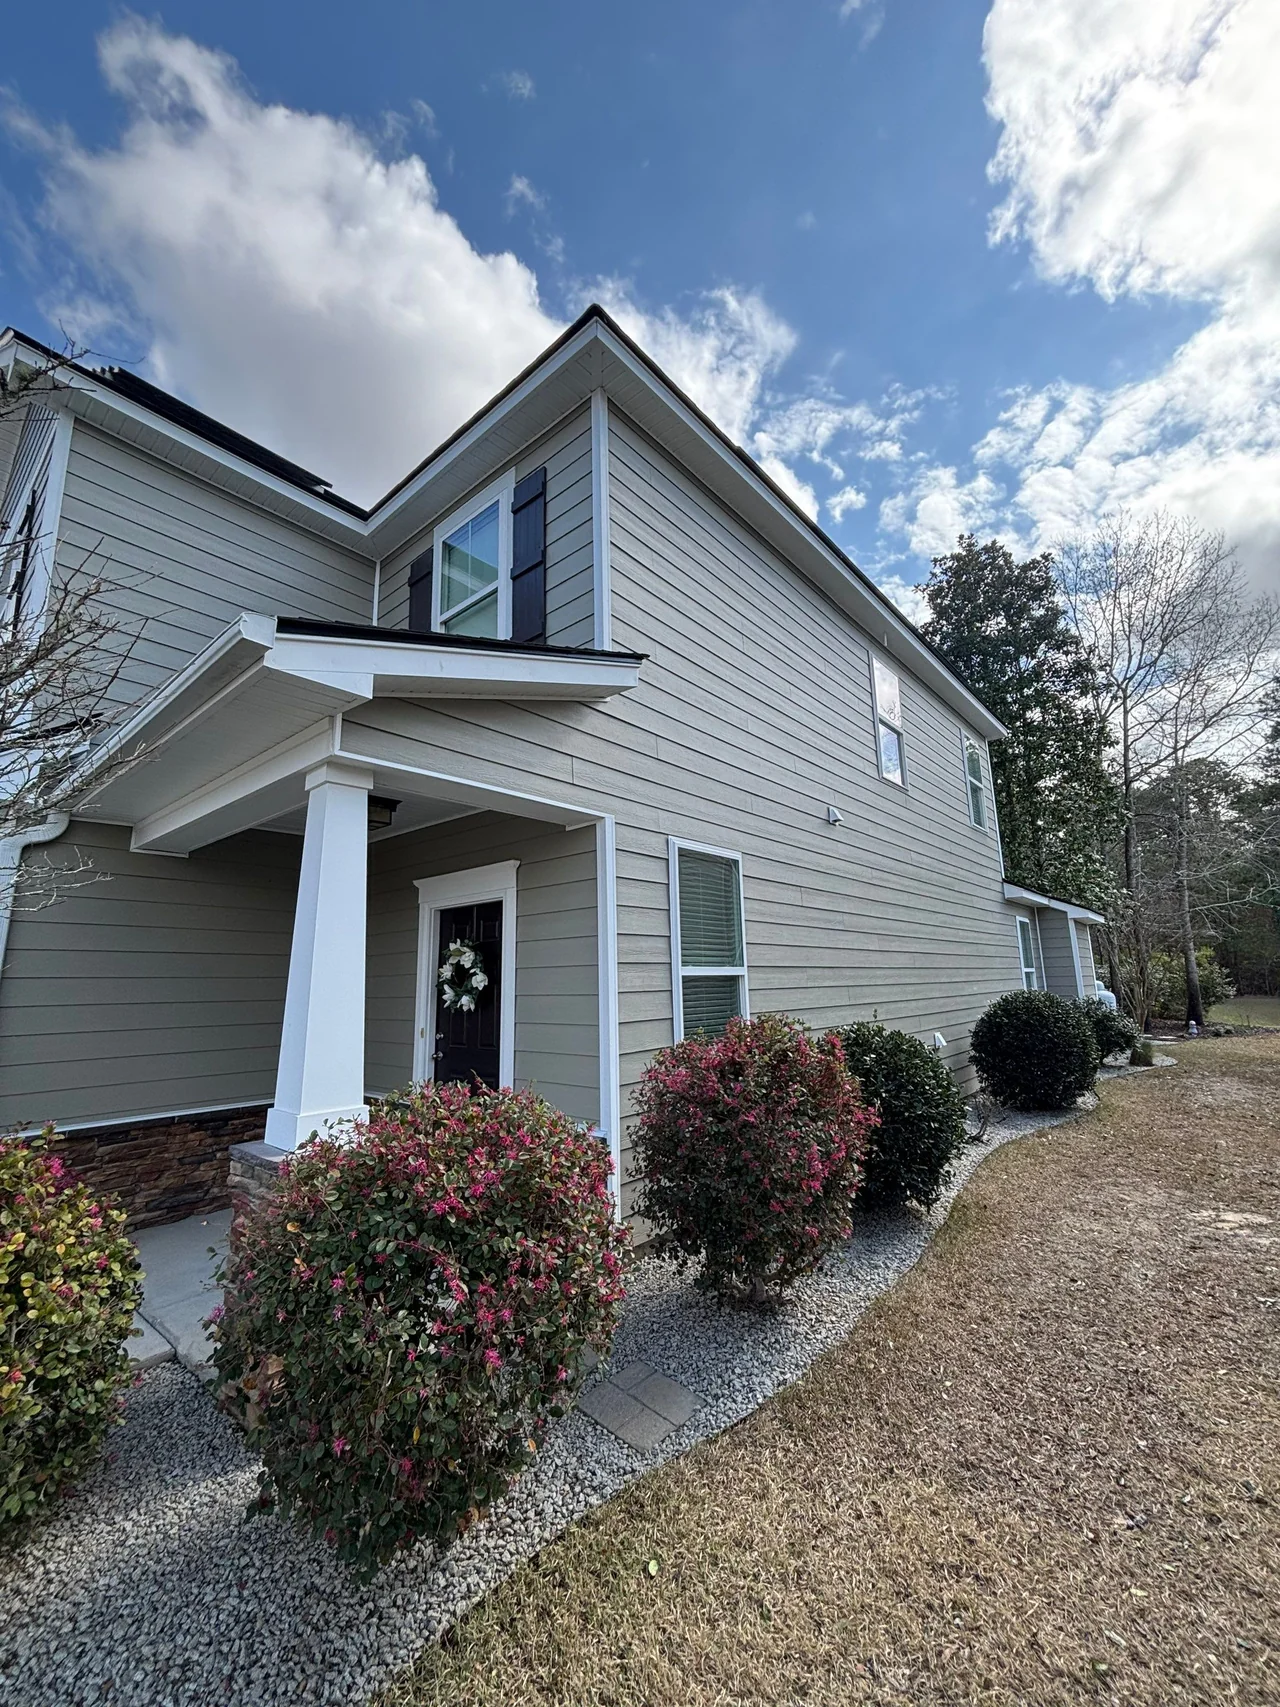
It’s easy to focus on the siding sample and leave the white details for later. This project shows why they deserve attention early. The front window trim frames the opening, and the belly band gives the shingle area a clear edge.
The trim package pairs James Hardie window/door trim with CertainTeed outside corners. Specify trim products separately in your proposal so you know what goes where.
Work through the front, sides and rear with your contractor. Decide which details repeat, which belong only at the front, and how new work meets the materials staying in place. Have the contractor address the installation details using the instructions for the actual products.
Our project planning checklist gives you a place to organize selections, responsibilities and questions while comparing proposals.
A Summerville planning check before you settle on the look
A Summerville mailing address is a starting point for planning, not proof of the permitting jurisdiction. The Town’s guidance explains that its regulations apply within town limits and points homeowners to its property lookup or Planning Department to confirm jurisdiction.
If your property falls within the Town’s Downtown Historic District, the Board of Architectural Review reviews exterior modifications. The Town also publishes residential permit-application guidance covering applicable HOA and historic-review approvals. Discuss your actual scope with the responsible authority before ordering a different siding profile or color.
Our Charleston-area remodeling resources connect this story with the broader regional planning guides.
Sources: Town of Summerville: jurisdiction and planning FAQs · Town of Summerville: Historic District / Board of Architectural Review · Town of Summerville: residential permit application requirements
Bring these decisions to your siding consultation
- Pick the feature you want to emphasizeLook at the whole elevation and identify a clear area for the accent, such as a gable already defined by the house’s shape.
- Compare one profile with the mixed layoutGive both a fair look before adding more textures or colors.
- Review the materials togetherPlace the siding samples beside the existing windows, masonry and proposed trim; look again as the daylight changes.
- Mark the boundariesMake sure the proposal or drawing shows where each profile and trim detail begins and ends.
- Check the practical scopeInclude removal, preparation, product selections, approvals, cleanup and the process for additional findings.
- Keep the finish manageableGet the care information for the installed siding and trim. James Hardie recommends routine care; a new exterior still needs attention.
Sources: James Hardie homeowner FAQs
A useful detail to borrow from this home
You don’t have to copy this house to learn from it. The useful detail is the relationship between the parts: a distinct front gable, a smaller siding pattern inside it, continuous lap siding alongside it, and trim that makes the change feel intentional.
If your own home has an awkward transition or a front feature that feels lost, start there in the design conversation. A photograph of what bothers you can be more helpful than a folder full of unrelated inspiration.
The finished Summerville project gives that conversation something real to work from. The next step is finding the layout, scope and materials that make sense for your house.
A FEW MORE ANSWERS
Questions homeowners ask
Can lap siding and shingle siding be used on the same home?
Yes. This Summerville project pairs horizontal HardiePlank with a straight-shake front gable. For your home, define the accent area and have the contractor specify the products, trim and applicable installation details.
Do the two siding textures need different colors?
No. Both siding profiles on this project are recorded in Monterey Taupe. The photographs show how texture can provide contrast within a shared siding color.
Where should a shingle accent begin and end?
Use the home’s existing shapes as a design starting point. Here, the front gable gives the accent a clear boundary. Review the entire elevation and the proposed transition trim before deciding.
Which trim products were used on this home?
The project used James Hardie window/door trim and CertainTeed outside corners. The proposal should identify each trim product and where it will be used.
What should Summerville homeowners check before changing siding?
Confirm the responsible jurisdiction and ask about the proposed scope. Check any applicable HOA or architectural requirements. Properties in the Town’s Downtown Historic District have an additional exterior-review process.
Sources and review
Project facts were checked against matched Contract Exteriors project records and CompanyCam photographs. The CRM records completion and permission to use project photographs. Customer identity, exact address, financial details and private correspondence are withheld. Design observations describe visible features; no technical certification, permanent reflected-heat solution, measured savings or resale outcome is claimed.
- James Hardie: mixing siding styles — Manufacturer design guidance on combining profiles, checked October 21, 2026; not proof of project performance.
- Town of Summerville: jurisdiction and planning FAQs — Town-limit applicability and property-jurisdiction guidance, checked October 21, 2026.
- Town of Summerville: Historic District / Board of Architectural Review — Exterior-review scope within the Downtown Historic District, checked October 21, 2026; applicability to the featured property is not asserted.
- Town of Summerville: residential permit application requirements — Approval planning reference, checked October 21, 2026; confirm actual scope with the responsible authority.
- James Hardie homeowner FAQs — Routine care guidance, checked October 21, 2026.
Editorial review details
Reviewed for Contract Exteriors by Bill Schum, Marketing Director, Contract Exteriors, on October 21, 2026. Scope: Bill authorized publication after readiness checks met his 85/100 threshold and subsequently requested this editorial tightening. Research, factual checking and editorial preparation were AI-assisted. No personal site attendance, separate line-by-line human review or specialist installation/code certification is claimed..
Our sourcing and corrections standards · Report a correction
Related planning resources
Explore documented project stories
siding · planning · james hardie · charleston