
PROJECT PLANNING / COASTAL & INLAND HOMES
Pergolas for shade, structure and everyday use.
Practical decisions for Myrtle Beach, Charleston and the communities beyond the beachfront.
START HERE
What should a pergola plan include?
A pergola plan should start with where and when you want shade, how you use the patio and the exact overhead configuration. Specify placement, support, attachment and finish rather than choosing from appearance alone.
By the Coastal Home IQ Team · A Contract Exteriors publication · Updated
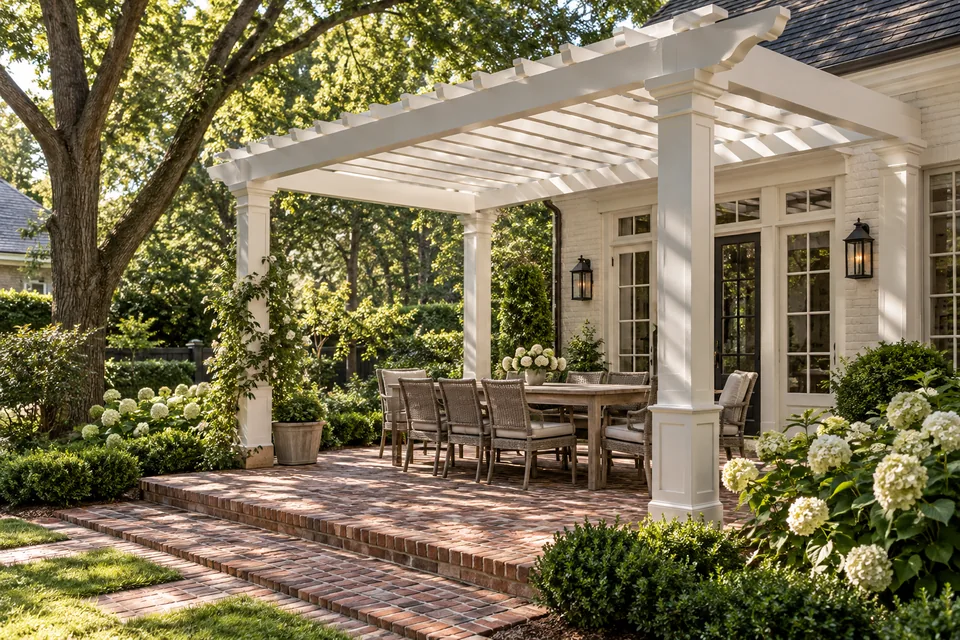
UNDERSTAND THE DIFFERENCES
Start with shade, then define the actual structure.
Use these distinctions to shape a useful brief before choosing products or comparing proposals.
| Decision | Compare | Clarify |
|---|---|---|
| Location | Sun at the time you use the patio and walking routes. | Footprint and furniture layout. |
| Overhead configuration | The exact open or other currently offered system. | Intended shade and any documented weather protection. |
| Support and attachment | Freestanding or attached scope and existing surfaces. | Assessment, drawings and approval responsibilities. |
Scroll across to compare all the details.
LOOK CLOSER
The details behind a better decision.
Ask about the complete project, the documents behind the product and the conditions at your home.
Observe the space through the day
Note seating, dining areas, door access and the direction of sunlight at the times you use the space. Think about furniture and walking routes before settling on a footprint. Open slats and other overhead configurations affect the experience differently; do not assume every pergola provides rain protection.
Related resource: Contract Exteriors — confirm current pergola systems and project scope ↗
Compare the proposed system
Request the exact material, overhead design, dimensions, finish and product documentation. Ask which accessories are available for that system and which are included. Contract Exteriors offers pergolas; confirm its current product range directly rather than relying on an older model name or inspiration image.
Define the installation as well as the structure
Ask how the proposed pergola will be supported, whether it attaches to the home and what existing surfaces need assessment. Clarify drawings, excavation or surface work, installation access, cleanup and maintenance responsibilities. Permit, zoning and association approvals should be checked for the address and scope before ordering.
TAKE THIS TO THE CONVERSATION
What belongs in your written proposal?
Give each contractor the same brief. Record what is included, what is excluded and which questions still need an answer.
Observe sunlight during your normal outdoor hours.
Map furniture, circulation and the footprint.
Confirm CE’s current exact pergola system.
Define support, attachment and surface work.
Clarify approvals, accessories and product care.
COASTAL ROOTS. INLAND PERSPECTIVE.
The right questions start with your home.
A beachfront property, a Conway neighborhood and a Summerville home may have different exposure and review questions. Confirm the actual address, intended use and scope instead of assuming every Southern home has the same requirements.
Choose your local starting point.
Official permit & planning resources →
The responsible authority determines applicable requirements. This publication provides general planning information.
CLEAR QUESTIONS. USEFUL ANSWERS.
What homeowners ask.
Is a pergola the same as a covered patio?
Not necessarily. A pergola may have an open overhead design, while other structures use a more continuous covering. Ask the proposal to describe the exact system and what protection it is intended to provide.
How do I plan the amount of shade I want?
Observe the seating or dining area at the times you expect to use it. Record sunlight, furniture and walking routes, then discuss placement and the exact overhead configuration rather than assuming every pergola shades the same way.
Can a pergola attach to an existing home or deck?
That depends on an assessment of the proposed system, supporting structure and attachment. Ask who will evaluate the existing surfaces, connections and any work needed before choosing the final layout.
What should a pergola estimate describe?
Look for dimensions, material, overhead design, supports, attachment, finish, access, surface work, cleanup and care responsibilities. Confirm the exact proposed system and which accessories are included.
Will a pergola keep a patio dry?
Do not assume it will. Open overhead designs and more continuous coverings offer different protection. Have the proposed configuration and its intended limitations described before making a decision.
FOLLOW THE INFORMATION
Sources & documents to bring into the plan.
Manufacturer resources support product research. Government offices determine local requirements. Exact configurations, current documents and the property assessment still matter.
This planning hub was updated October 21, 2026. Resource links are starting points; this page does not certify a product, inspect a property or describe a completed project.
FROM RESEARCH TO YOUR HOME
Put shade where it will make a difference to you.
A pergola should fit the times you use your patio and the way you move through it. Talk with Contract Exteriors about placement, the currently offered system and the installation scope before choosing a design.
- Discuss sunlight, seating and the proposed footprint.
- Compare the exact overhead configuration and intended shade.
- Ask about support, attachment and existing surfaces.
A CONVERSATION WITH CONTRACT EXTERIORS
Get a Free Expert Opinion.
Share your plans and request a free estimate. The CE team will call to confirm availability and your preferred appointment details.
Get a Free Expert OpinionPrefer to call Contract Exteriors?
Your preferred date is a request, not a confirmed booking.
Coastal Home IQ is owned by Contract Exteriors. Our ownership disclosure →