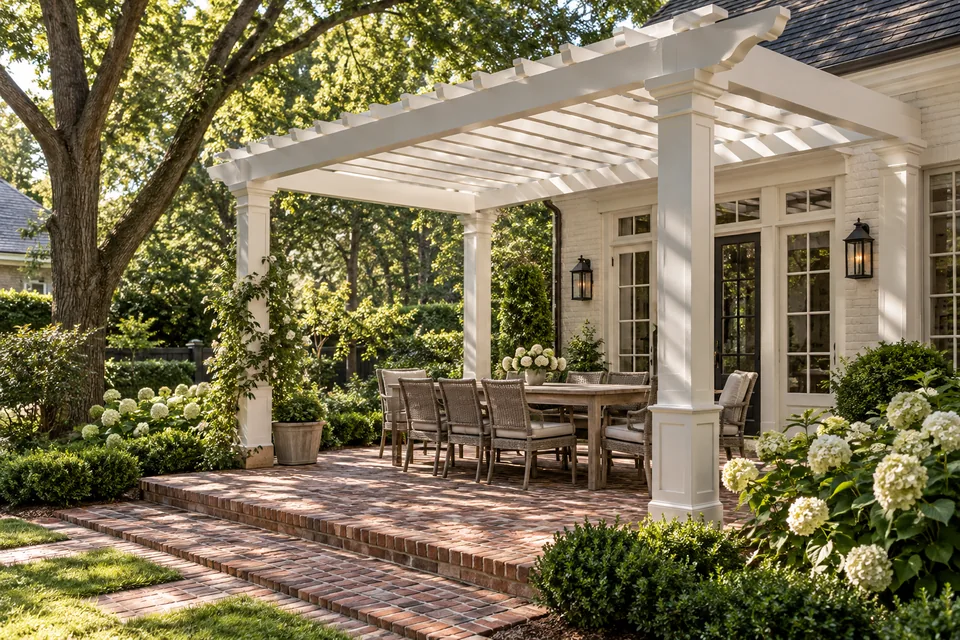

Where should the new outdoor space begin?
Project at a glance
- Location
- Surfside Beach, South Carolina
- Starting point
- Concrete patio extending beyond a covered sitting area
- Documented request
- An attached pergola over the existing concrete pad
- Completed addition
- White open-slat pergola beside the covered area
- Stage
- Completed project
Picture carrying lunch outside. Is the table a few steps from the door, or across the yard in a separate place you enjoy spending time? That everyday route is a useful starting point for choosing a pergola layout.
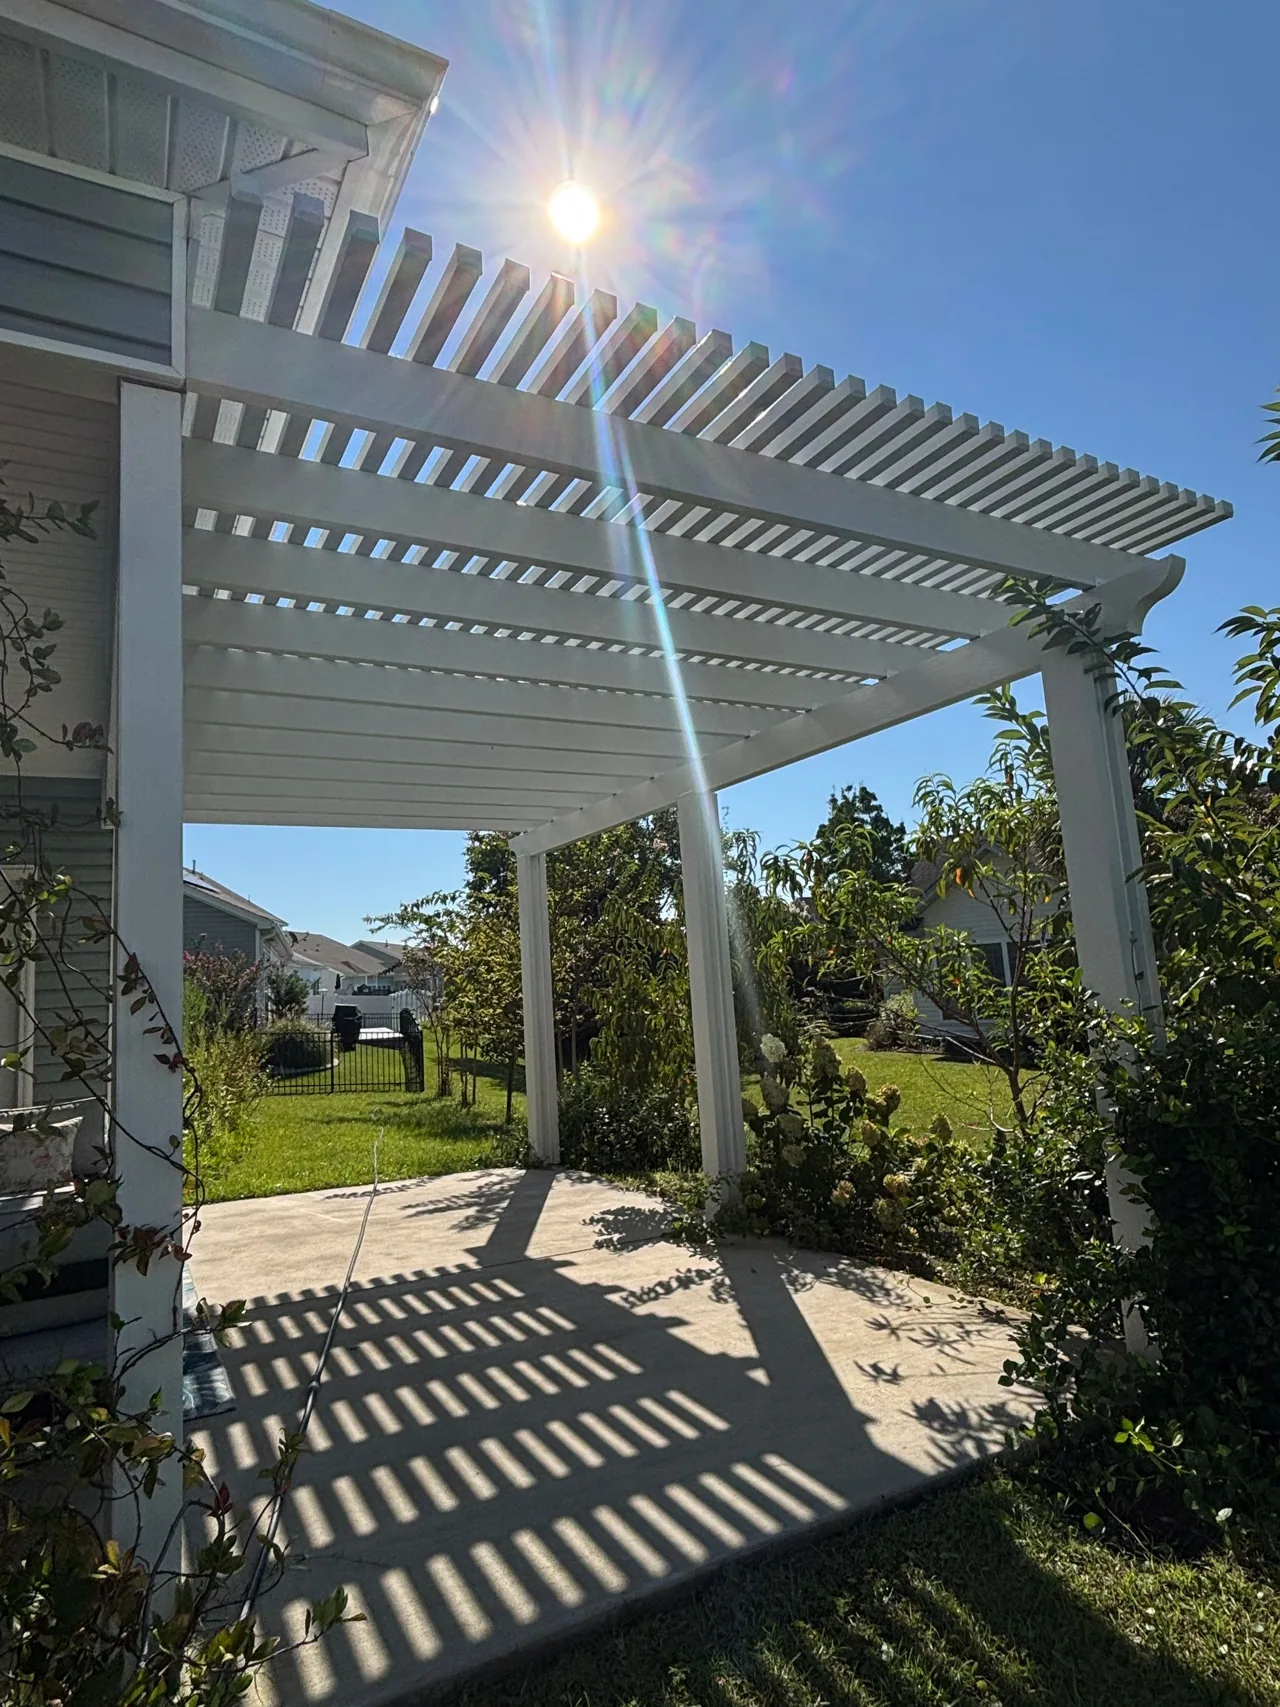
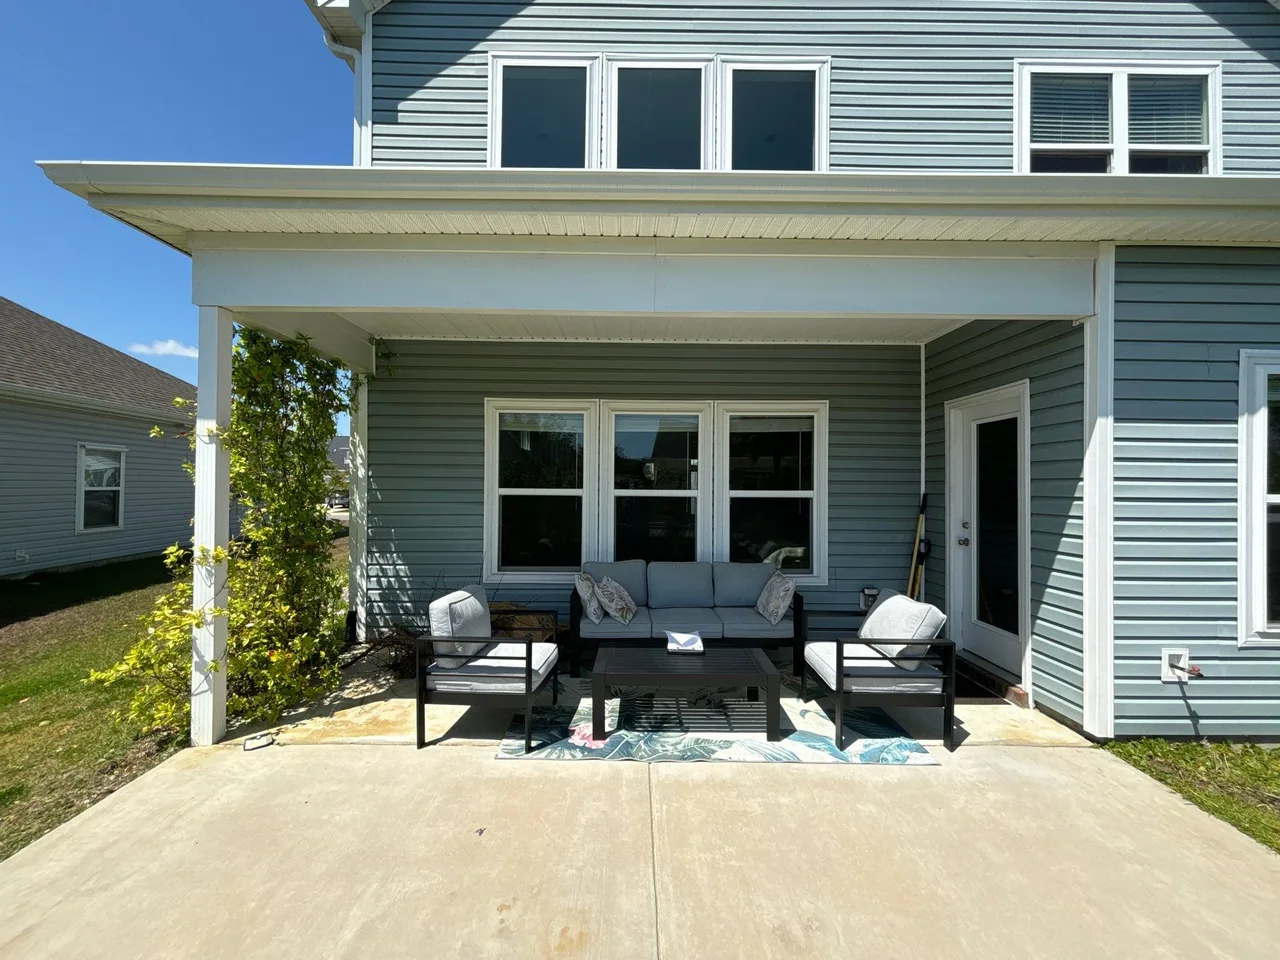
At the Surfside Beach home shown here, a concrete patio extended beyond an existing covered sitting area. The homeowner’s recorded request was for a pergola attached to the house over that pad. The completed addition gives us a real example of adding another outdoor zone alongside an established one.
Our pergola shade guide explains how to judge sunlight at your seat and the time you use it. This supporting guide takes the next question: where should that seat and the structure around it go? An attractive outline on a plan still needs to work when the chairs are pulled out.
What is the practical difference between attached and freestanding?
An attached layout connects the pergola to the home. A freestanding pergola stands independently. Four Seasons shows both configurations and describes the choice in terms of the layout and the homeowner’s goals. The actual system and site still determine what can be built.
For a space immediately beside the house, compare how each arrangement meets the door, existing covered area and patio. For a separate garden sitting area, compare the route from the house and the position you want to face. A freestanding structure can also sit near the house; the everyday location and the support design are related decisions, but they are not the same question.
Have the contractor assess the actual proposal before settling the layout. The existing surface, proposed supports and any house connection need to be considered for that site.
Sources: Four Seasons Sunrooms: Pergola FAQs · Four Seasons Sunrooms: Pergolas
What can this Surfside Beach patio teach you about placement?
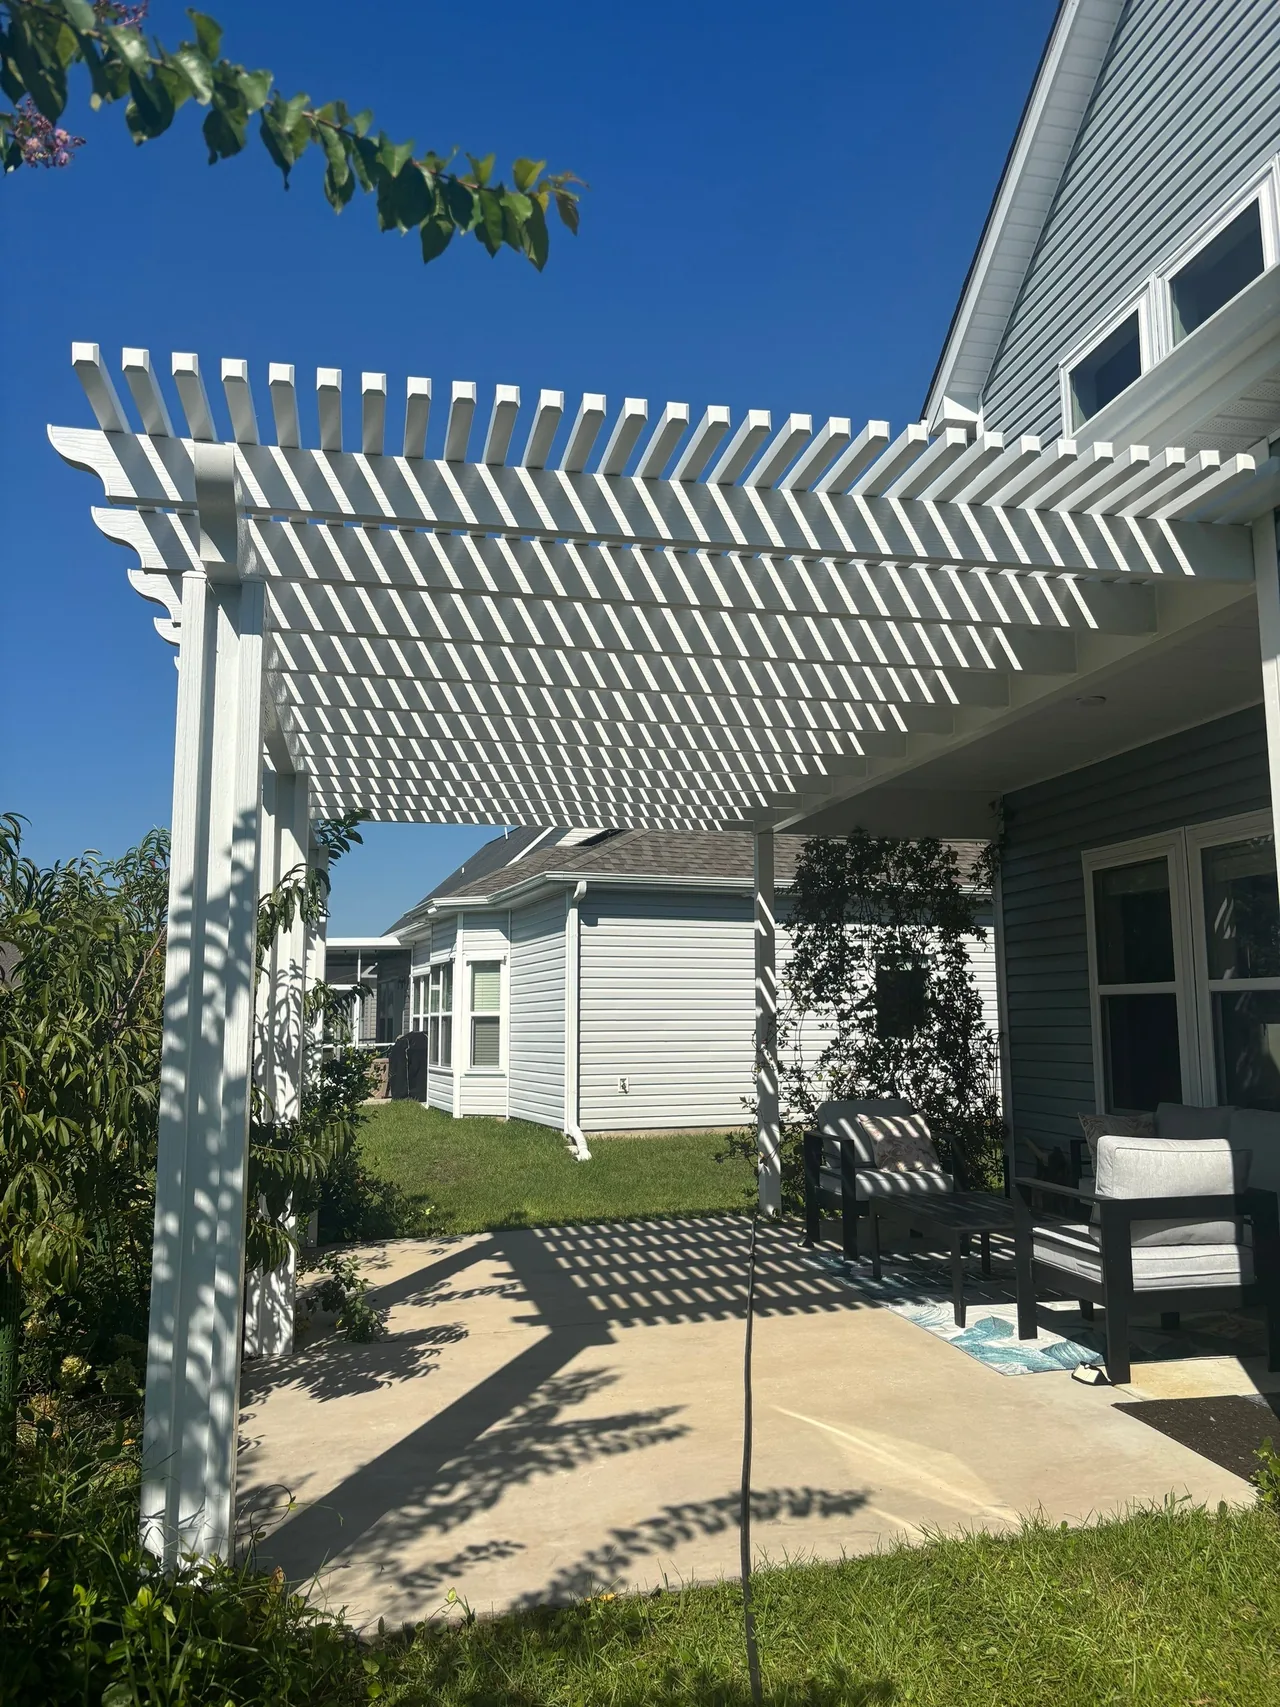
The original patio photograph shows seating already gathered beneath the existing cover, with open concrete in front. In the finished view, the white pergola extends over the adjacent patio. Its outer posts and overhead lines define another area without adding walls around it.
That relationship is the useful detail to borrow: put the existing space and proposed addition on the same sketch. Mark what you already use and what you want the new area to do. You may discover that your best layout extends an established sitting area, or that a separate destination better fits the way you use the yard.
Because this home already had covered seating, the two overhead areas can be viewed side by side. On your own sketch, identify the space you want to keep and the new activity you want to make room for. That keeps the addition connected to a useful purpose.
How do you test a layout before committing to it?
Begin with a rough sketch showing the doors, current cover, patio edge and furniture you want to keep. Add the proposed footprint and suggested post positions after discussing them with the contractor. Treat those positions as a proposal until the site assessment is complete.
Then test ordinary use. Pull a chair out as someone would to sit down. Walk from the door to the seating area and onward to the yard. Notice whether the proposed outline puts a support where people naturally pass, interrupts a view you enjoy, or divides the space in an awkward place.
A simple hypothetical example: a dining table looks centered beneath a pergola on paper, but its pulled-out chairs occupy the main route to the yard. Moving the furniture or comparing a different footprint may make the space easier to use. Bring that conflict to the design conversation before settling the structure.
Keep shade as a separate check. Changing the location also changes where and when you experience sunlight. Use the shade guide’s seat-and-time observation method alongside the layout exercise; attachment alone does not determine the shade you will get.
Does an existing concrete patio settle the construction scope?
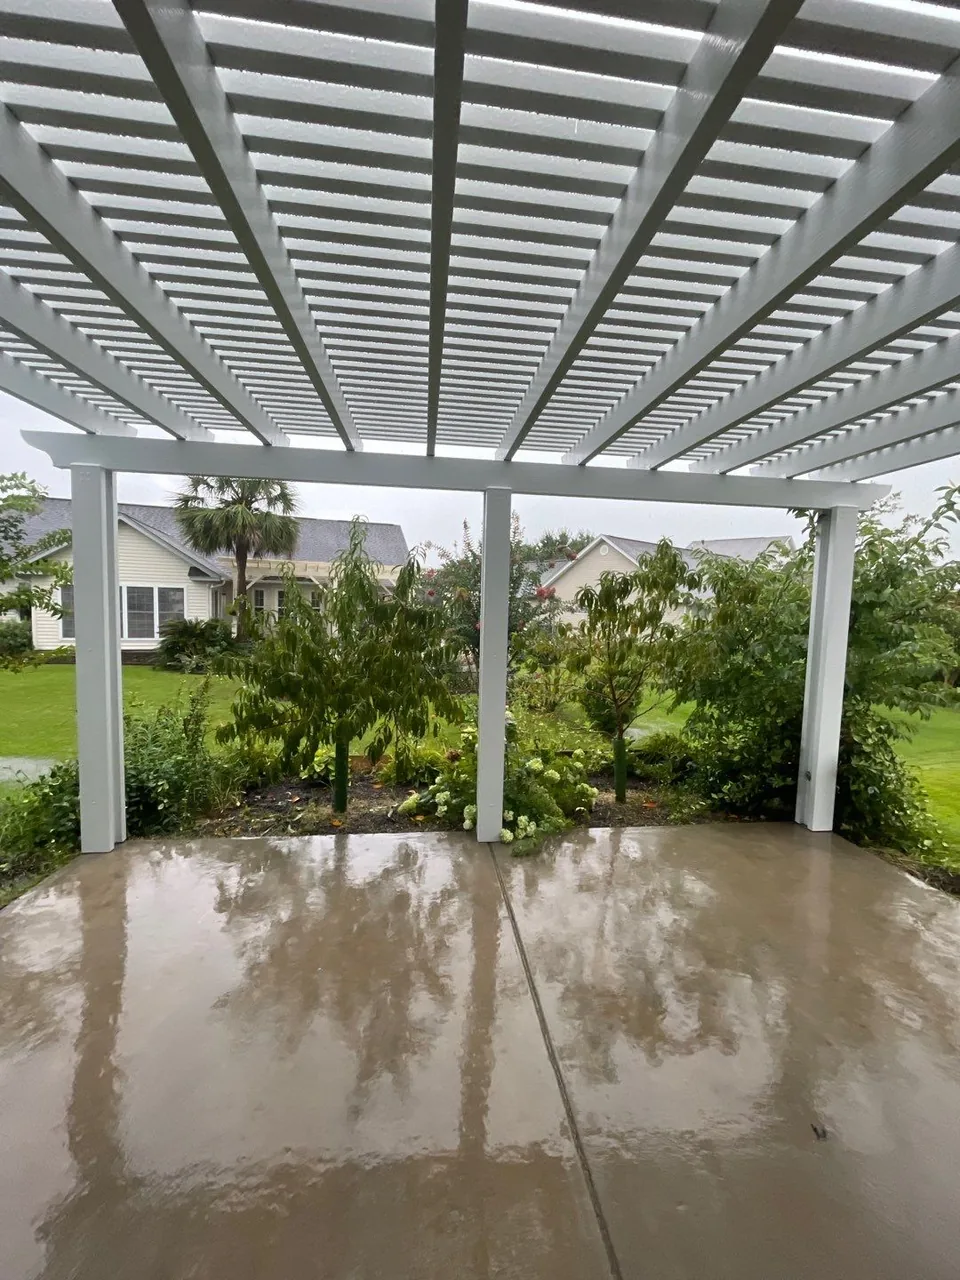
An existing pad is something to discuss during assessment, rather than proof that the proposed pergola can simply be fixed to it. Have the contractor explain what must be checked and what support or surrounding work the specific proposal includes.
The existing patio made this Surfside Beach layout a natural starting point for discussion. Your contractor should check the condition and suitability of your own patio and proposed house connection before confirming the work.
Compare proposals with the same intended footprint, product, support responsibilities and finish line. Identify work around the patio, any necessary professional design or approvals, and how unexpected findings will be handled. Our project-planning resources help organize those scope questions without assuming a particular construction solution.
What should Surfside Beach homeowners check before ordering?
Confirm which authority is responsible for the actual property and describe the proposed structure and placement. The Town of Surfside Beach Planning, Building & Zoning department is the town starting point; Horry County Code Enforcement serves unincorporated areas. A mailing address alone does not settle jurisdiction.
Have the contractor identify the required site information, approvals and inspections for the proposed layout. If an association has applicable exterior requirements, obtain its current process early enough to include it in the plan. This guide does not assign a permit requirement or approve a location for any property.
Use our pergola-planning hub to connect the layout discussion with the broader project. Confirm which configurations Contract Exteriors can offer for your site; a manufacturer’s wider catalog does not establish that every system is available for your order.
Sources: Town of Surfside Beach: Planning, Building & Zoning · Horry County: Code Enforcement
Choose the layout around a useful afternoon
Bring photographs of the whole patio, a sketch of the walking route, and the furniture dimensions you want to work around. Explain when you normally use the space and what the new area needs to add.
Then compare the layouts against that brief. An attached extension may fit the spot where you already gather. An independent sitting area may deserve a different position. The aim is a place that works with your everyday routine, with the proposed construction and approvals settled before you commit.
A FEW MORE ANSWERS
Questions homeowners ask
Can a freestanding pergola be placed near the house?
A freestanding layout can be considered near the house as well as farther into the yard. The proposed location and supports still need assessment. Compare the door route, existing cover and furniture on the same plan rather than choosing solely by the label.
Does attaching a pergola make it provide more shade?
Attachment does not establish how much shade reaches a particular seat. The overhead design, position and sun at the time you use the space matter. Compare your layout and shade goals together; the featured project has no published measured shade percentage.
Is an attached pergola always cheaper?
This guide does not establish a universal price order or publish the customer’s price. Compare complete site-specific proposals, including the chosen product, supports, connection where applicable, surrounding work and approval responsibilities.
Sources and review
Original same-job Contract Exteriors CRM and CompanyCam records confirm Surfside Beach 29575, the request for an attached pergola over an existing pad, completion and recorded photo permission. Current available notes, case search, photo inventory, comments, tasks and both checklist endpoints were checked. Three unused source photographs show the original layout and completed addition. Attached-versus-freestanding comparison and the explicitly hypothetical furniture exercise are editorial planning guidance, not an invented account of customer alternatives or a technical design.
- Four Seasons Sunrooms: Pergolas — Attached and freestanding configurations and placement discussion; read October 26, 2026. No exact installed series or product performance inferred.
- Four Seasons Sunrooms: Pergola FAQs — Definitions and layout-based comparison; read October 26, 2026. The catalog does not certify site suitability or Contract Exteriors availability.
- Town of Surfside Beach: Planning, Building & Zoning — Official town planning contact; read October 26, 2026. Confirm property jurisdiction and proposed scope.
- Horry County: Code Enforcement — Official responsibility in unincorporated areas; read October 26, 2026. No permit determination or structural prescription is made.
Editorial review details
Reviewed for Contract Exteriors by Bill Schum, Marketing Director, Contract Exteriors, on October 26, 2026. Scope: Editorial oversight and publication approval under Bill Schum’s delegated quality checks. AI-assisted original source and private evidence review, complete prose and standalone-answer reread, photo provenance/privacy/stage checks and isolated 390px/1280px layout review. No personal site attendance, engineering approval or separate specialist review is claimed.
Our sourcing and corrections standards · Report a correction