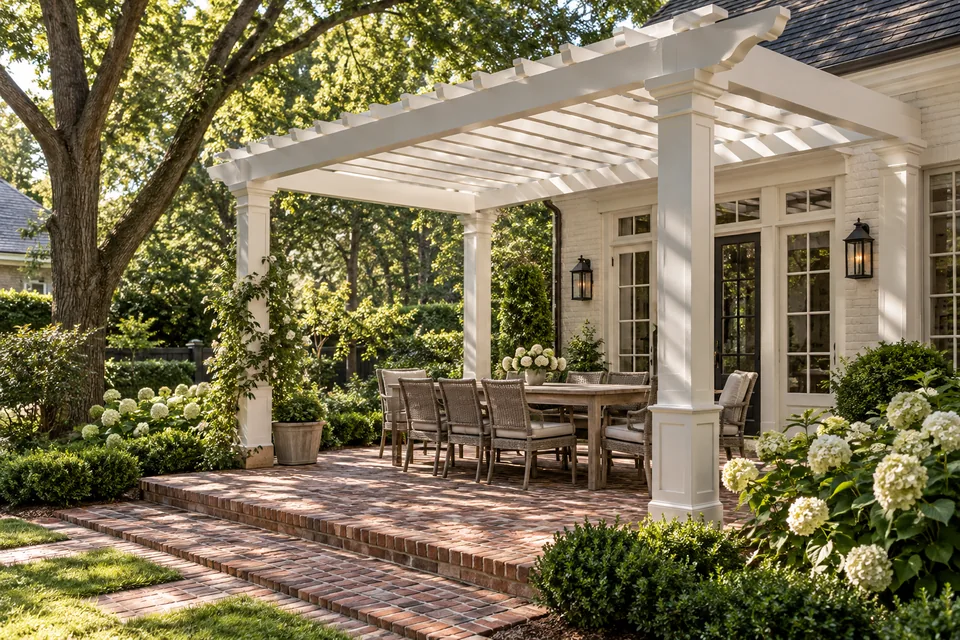

What does partial shade look like on a real patio?
Project at a glance
- Location
- Surfside Beach, South Carolina
- Starting point
- Concrete patio beside an existing covered sitting area
- Documented goal
- Add a pergola attached to the house over the existing concrete pad
- Completed addition
- White open-slat pergola extending over the patio
- Stage
- Completed project
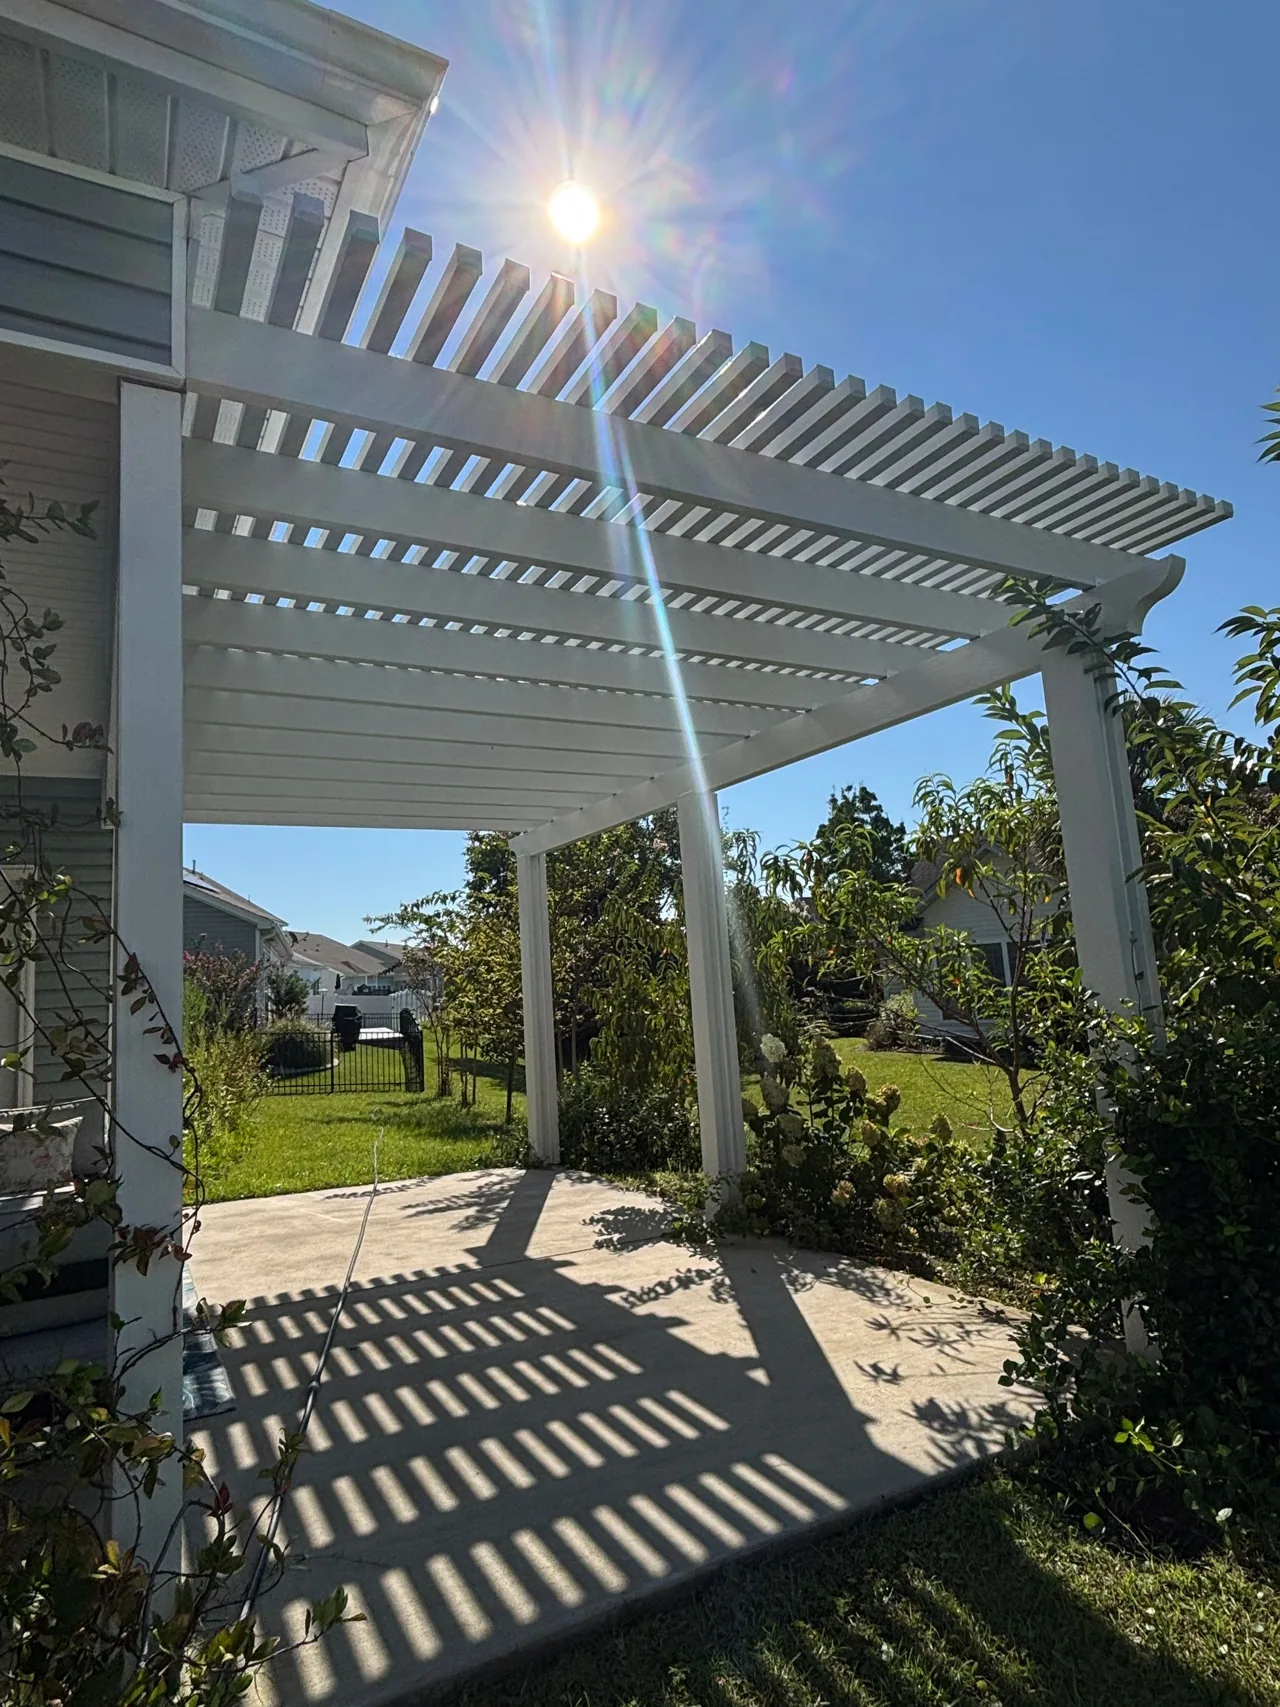
Look at the concrete in the finished photograph. The white beams cast a clear pattern of shade, and bright sunlight still reaches the spaces between those shadows. That pattern tells you more about an open pergola than the word “covered” on its own.
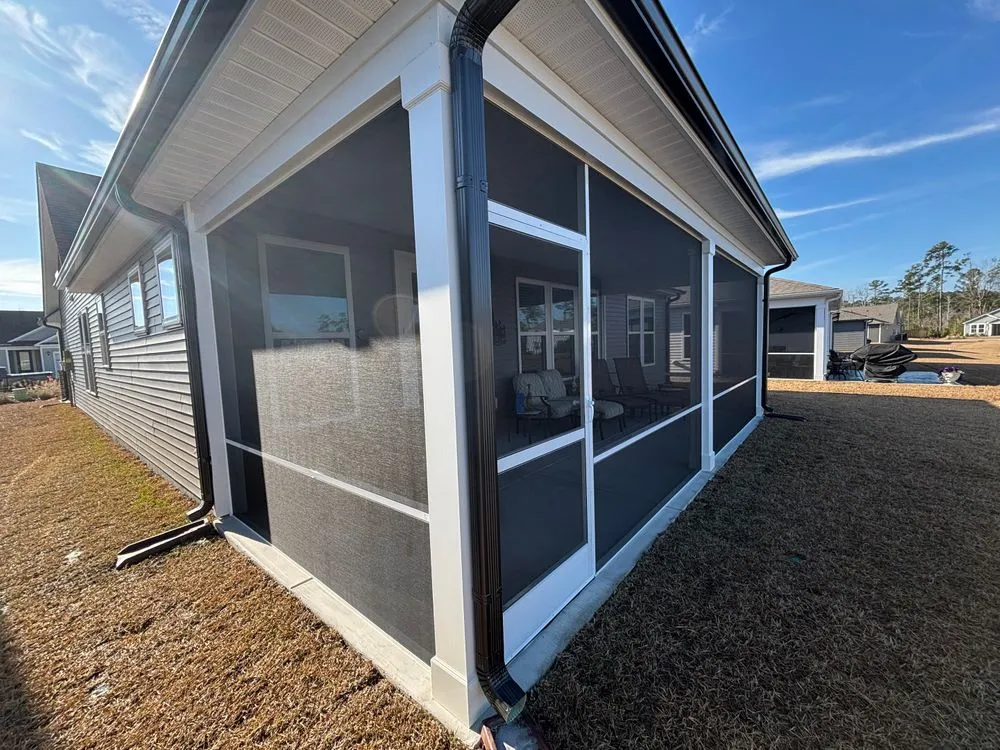
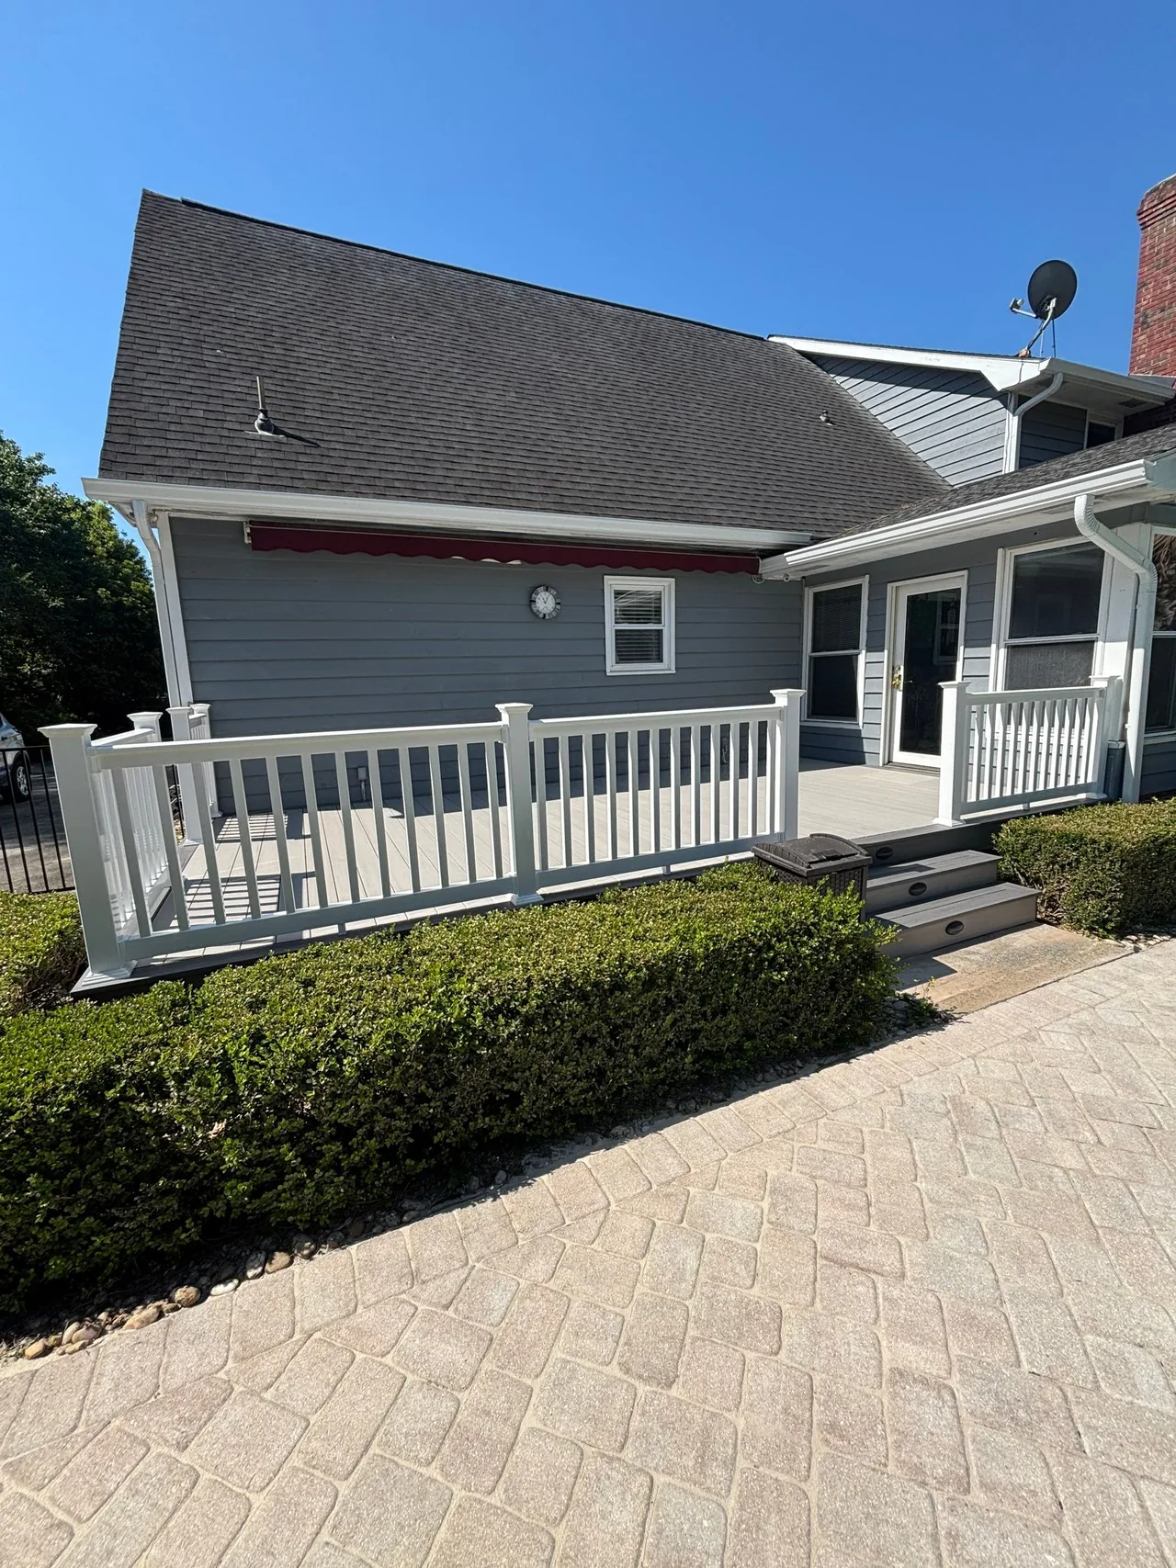
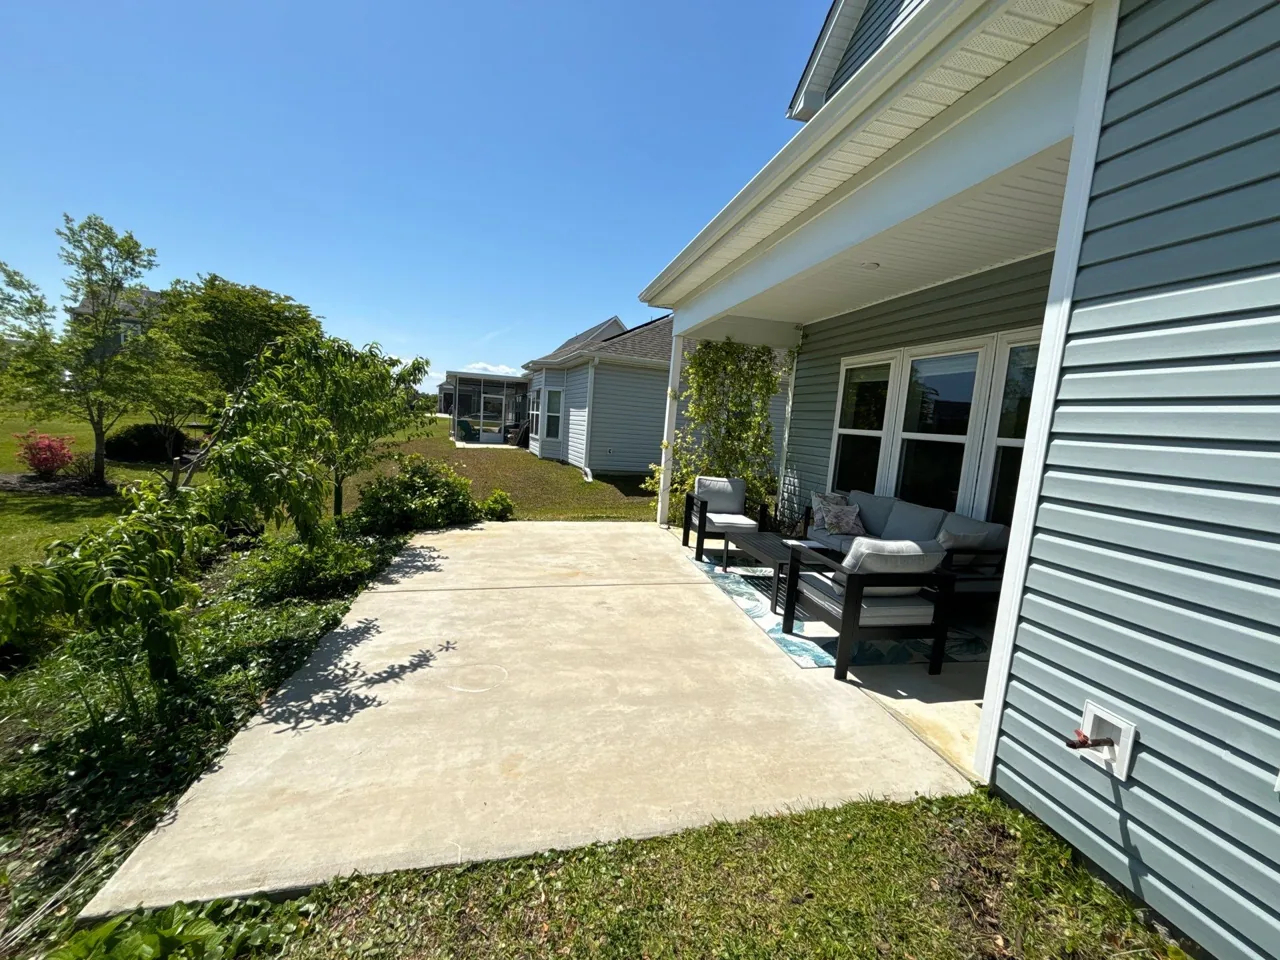
For this Surfside Beach project, the homeowner came to Contract Exteriors with an existing concrete pad and a request for a pergola attached to the house. Before the addition, seating tucked beneath the existing porch cover while the larger patio extended into the yard. The completed photographs show an open-slat structure above that adjoining patio.
The useful lesson is the difference between having something overhead and having uninterrupted shade. You can like the airy look of a pergola and still want to know whether the sunlight will land on your favorite chair. Our pergola planning guide is a helpful starting point for the wider layout and scope decisions.
Why will one part of the patio be shadier than another?
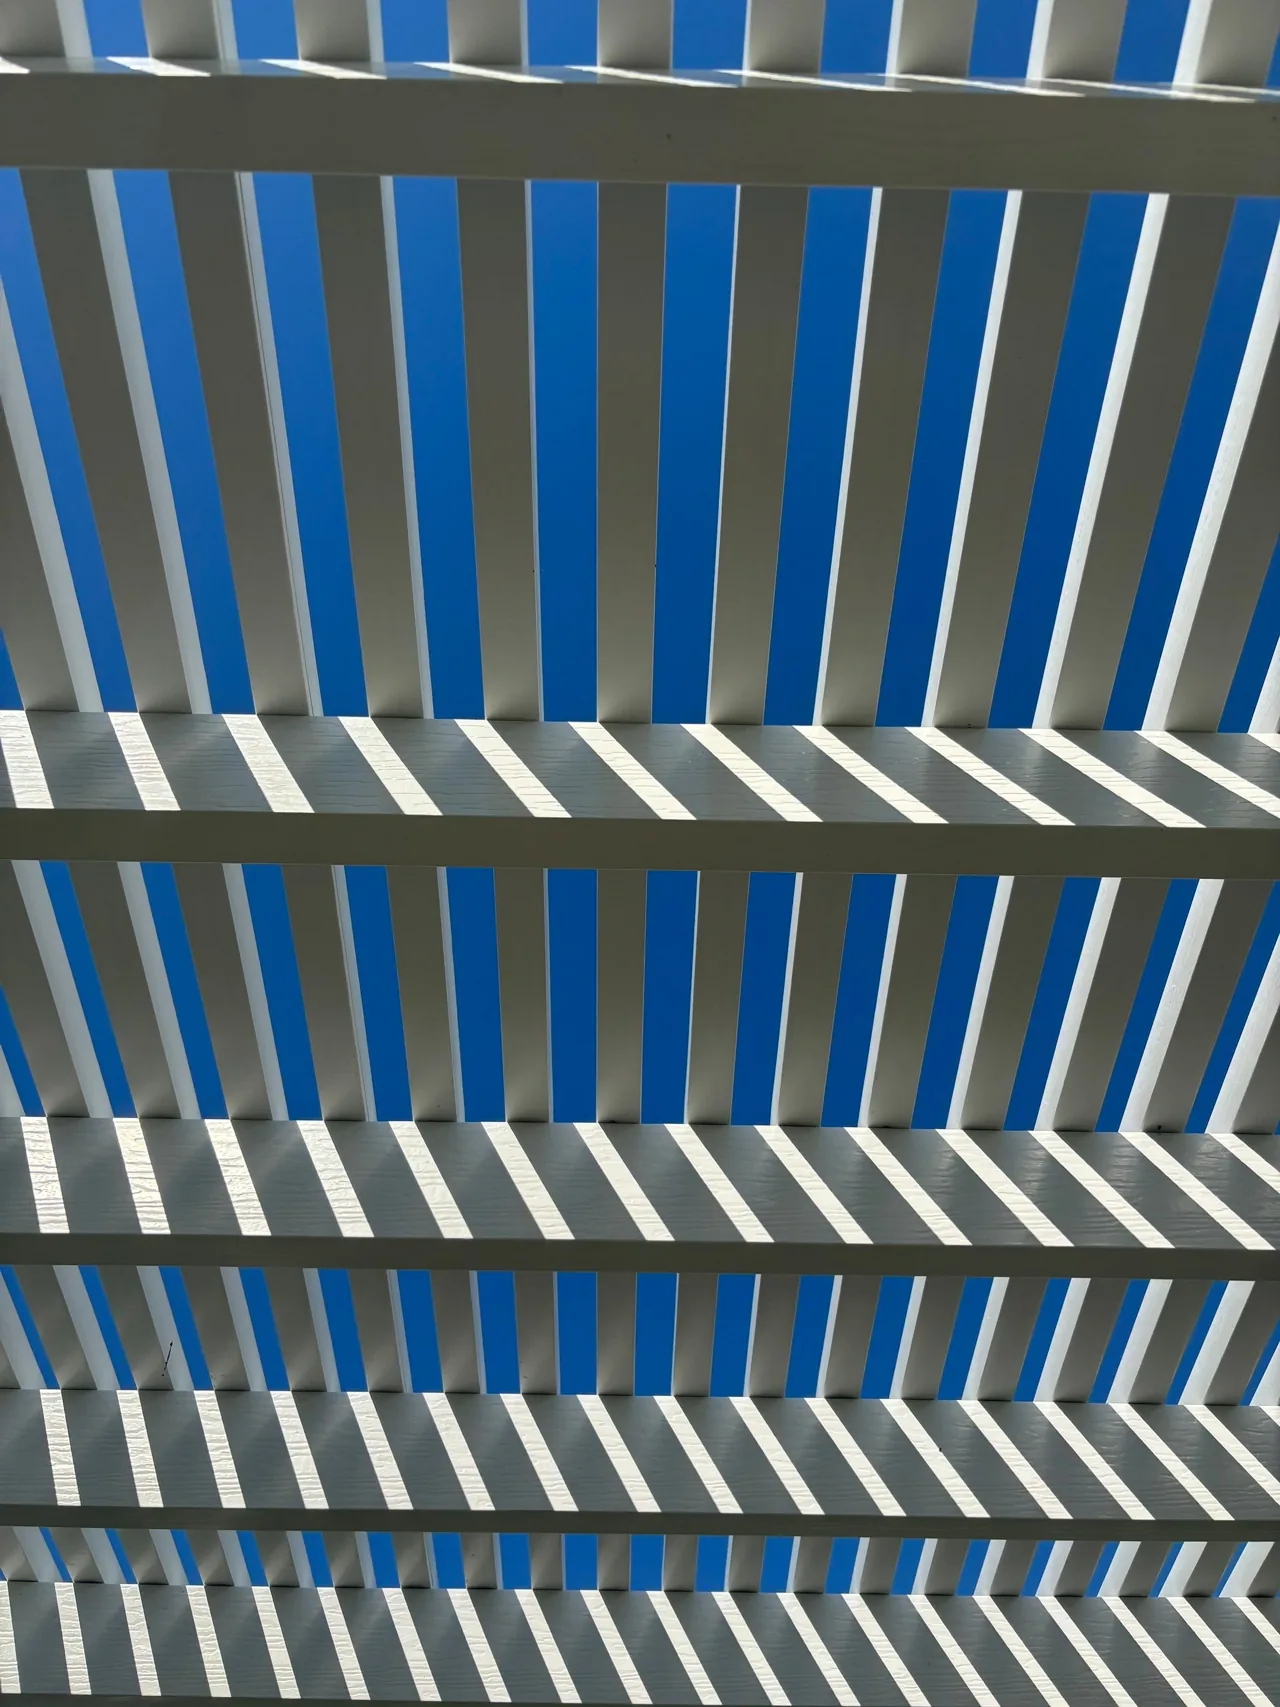
Open slats interrupt sunlight rather than closing off the sky. Their width, spacing and direction are design questions to discuss with the contractor. Ask to see the proposed overhead pattern, not just the color and decorative ends.
Sun position changes through the day and across the seasons. The Department of Energy’s home-landscaping guide illustrates the seasonal sun path and distinguishes summer shading from low-angle winter sun. For your patio, that means a photograph taken at one moment cannot show the shade you will get every afternoon.
Nearby trees, the house and an existing porch also shape the usable shade. In this project, there was already a covered area beside the open patio. Treat those as separate places when planning the furniture: a small sitting area beneath the original cover and a larger area beneath the new slats need not feel the same.
Start the conversation with a specific request: “I want shade where this table sits when we eat outside.” That is more useful than asking for the largest pergola that fits the pad. A proposed footprint tells you where the structure goes; it does not, by itself, show where every shadow will fall.
Sources: U.S. Department of Energy: Consumer Guide to Home Landscaping
How can you check your shade needs before asking for an estimate?
Put a chair where you actually want to use the patio. Spend a little time there during the part of the day that matters to you. Notice whether the problem is sunlight from above, light reaching in from the side, or simply that your preferred seat is outside the shade you already have.
Take a few photographs from the same spot at different times and note the date and time. Include the house, existing cover and nearby trees. These are planning notes for the consultation, not a substitute for the contractor’s site assessment. If you are planning in fall for summer use, say so; an October view of the sun is only one part of that conversation.
Bring the furniture layout too. Mark the table, chair positions, door swing and route into the yard on a simple sketch. You do not need a polished drawing. You need to explain where you want the shade to work.
When should you compare a pergola with a solid patio cover?
Compare a solid cover when you want a continuous surface overhead. An open-slat pergola leaves gaps; a solid overhead design changes that basic arrangement. Four Seasons presents attached and freestanding pergolas alongside a separate range of patio-cover configurations. Get the exact proposed design identified in the quote.
For this guide, the practical distinction is simple: open slats give a mixture of sunlight and shade; a solid cover provides a continuous overhead surface. An open-sided space can still receive low sun or wind-driven rain from the sides. Ask how the proposed design addresses your actual seating area and weather expectations.
Neither choice needs to win every comparison. If you enjoy seeing blue sky through the structure and want a defined outdoor area, the open design may appeal. If avoiding gaps overhead is your priority, spend more of the consultation on a solid-cover option. The right comparison starts with your use of the space.
Sources: Four Seasons Sunrooms: Pergolas · Four Seasons Sunrooms: Patio covers
What should a Surfside Beach pergola quote make clear?
The quote should make the design easy to picture: overall layout, post positions, overhead configuration, finish and how the addition relates to the house and existing patio. If the proposal uses a product name, have the exact system and included components written down. The word “pergola” alone leaves too much room for different expectations. Our planning tools can help you organize those inclusions before comparing estimates.
For an existing concrete pad, ask what the contractor needs to assess and whether any preparation or foundation work is included. Have responsibility for the house connection, site work, cleanup and any electrical additions spelled out. This is a scope conversation; a photograph or an existing slab is not an assessment of suitability.
For the local approval questions, establish which authority serves your property. A Surfside Beach mailing address or 29575 ZIP alone should not be used to select the permitting office. The town’s Planning, Building & Zoning department and Horry County’s Code Enforcement department are official starting points for their respective areas. Ask the appropriate office about your proposed scope, and check any applicable association requirements separately.
Our local planning resources can help you find the next contact. Before accepting an estimate, agree on who will handle any required applications and what happens if the design or scope must change. Keeping those responsibilities clear is more useful than assuming every pergola follows the same approval path.
Sources: Town of Surfside Beach: Planning, Building & Zoning · Horry County: Code Enforcement
What should you take away from this project?
The clearest detail is right there on the patio: stripes of shade alongside stripes of sunlight. The new white structure gives the open concrete area a distinct shape while leaving the sky visible. That can be exactly the look someone wants. It should also be the shade pattern they expect.
Before choosing a pergola, decide where you want to sit, when you want to use the space and how much open sky you want above you. Then ask Contract Exteriors to compare the layout and overhead options against those priorities. You will have a much better conversation than one that starts and ends with a picture of a pretty backyard.
A FEW MORE ANSWERS
Questions homeowners ask
Does an open pergola provide full shade?
An open-slat pergola lets sunlight through the spaces overhead, so it should be planned as partial shade. The amount and position of shade depend on the design and sun position. Ask how the proposed layout would shade the seats or table you want to use.
Will a pergola keep my patio dry?
An open-slat design has gaps overhead, so do not choose it expecting a continuous rain cover. If rain shelter matters, compare an appropriate solid-cover design and ask about its drainage and limits. Open sides can still admit wind-driven rain.
Can a pergola go over an existing concrete patio?
The Surfside Beach example in this guide began with an existing concrete pad. Your contractor still needs to assess your patio and proposed structure, including any foundation or preparation work. An existing slab does not establish that another home can use the same design or connections.
Is a larger pergola always better for shade?
Choose the layout around the area you want shaded and the time you use it. A larger footprint alone does not tell you where shadows will fall. Show the contractor your furniture positions and sun concerns before deciding on the dimensions.
Sources and review
The anonymous Surfside Beach example uses matched Contract Exteriors project records and approved photographs from the same property before and after an attached open-slat pergola addition. The documented request and visible layout are separated from general planning guidance. No exact installed series, measured shade percentage, temperature change, private price or construction duration is asserted.
- Four Seasons Sunrooms: Pergolas — General attached/freestanding pergola choices only; no installed series or performance specification inferred. Accessed October 24, 2026.
- Four Seasons Sunrooms: Patio covers — Separate overhead configurations for comparison; not identification of this project’s exact series. Accessed October 24, 2026.
- U.S. Department of Energy: Consumer Guide to Home Landscaping — Seasonal sun path and shade-placement principles, pages 1–2; no household savings or pergola performance calculation. Accessed October 24, 2026.
- Town of Surfside Beach: Planning, Building & Zoning — Official town contact for property-specific scope questions; no permit determination for the featured property. Accessed October 24, 2026.
- Horry County: Code Enforcement — Official county contact and permit-information starting point where its jurisdiction applies. Accessed October 24, 2026.
Editorial review details
Reviewed for Contract Exteriors by Bill Schum, Marketing Director, Contract Exteriors, on October 24, 2026. Scope: Editorial oversight and conditional publication approval under Bill Schum’s delegated quality checks. AI-assisted project/source research, private geographic and photo-permission checks, visual review and prose reread. No personal site attendance, engineering approval or specialist technical review is claimed. Isolated native Chromium phone/desktop screenshots inspected before release.
Our sourcing and corrections standards · Report a correction