
Look at the whole group before the sample
Project at a glance
- Location
- Pawleys Island, South Carolina
- Original project
- Six replacement windows; completed scope
- Recorded selection
- OKNA 800 Series with SunSeal tempered glass
- Starting concern
- Windows not opening or closing properly; sash/frame concerns at assessment
- Design evidence
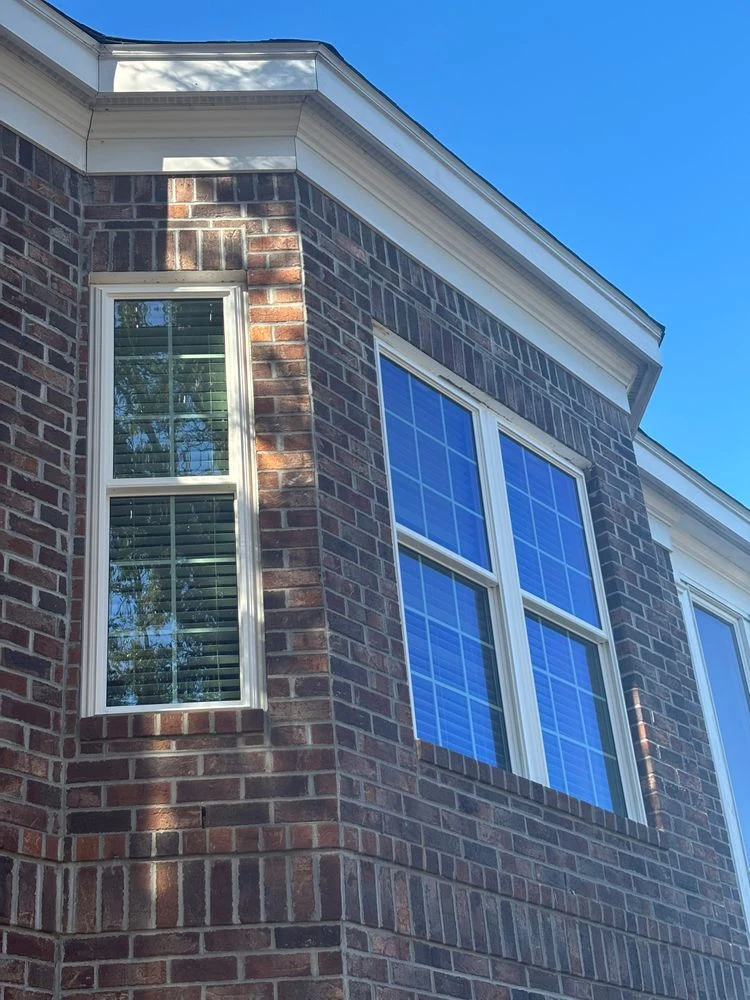
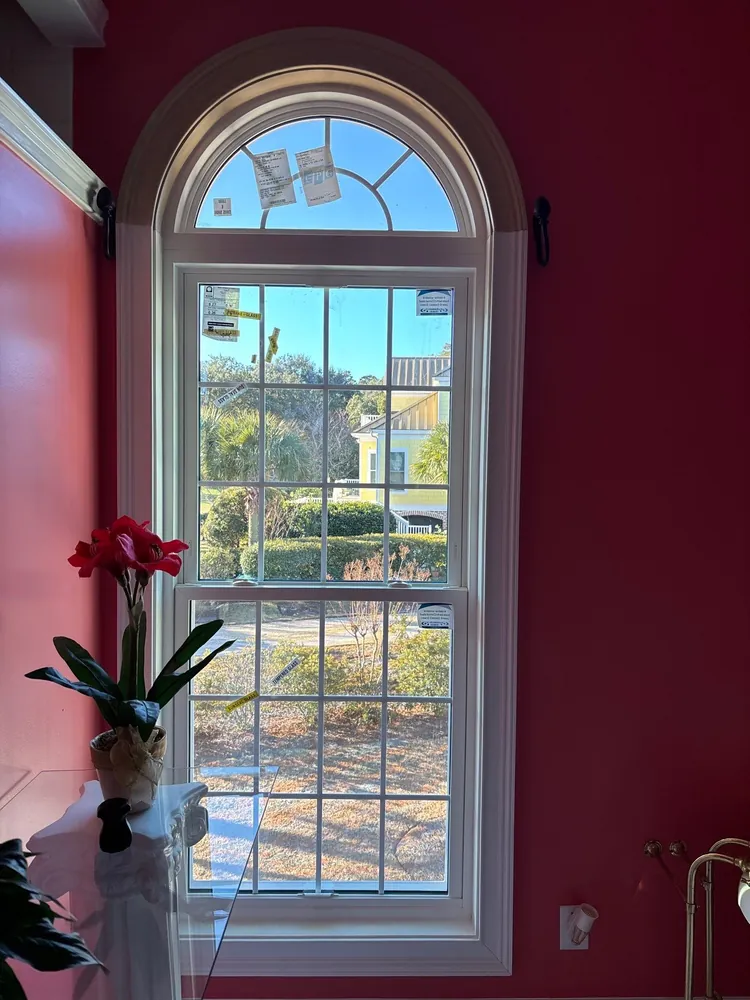
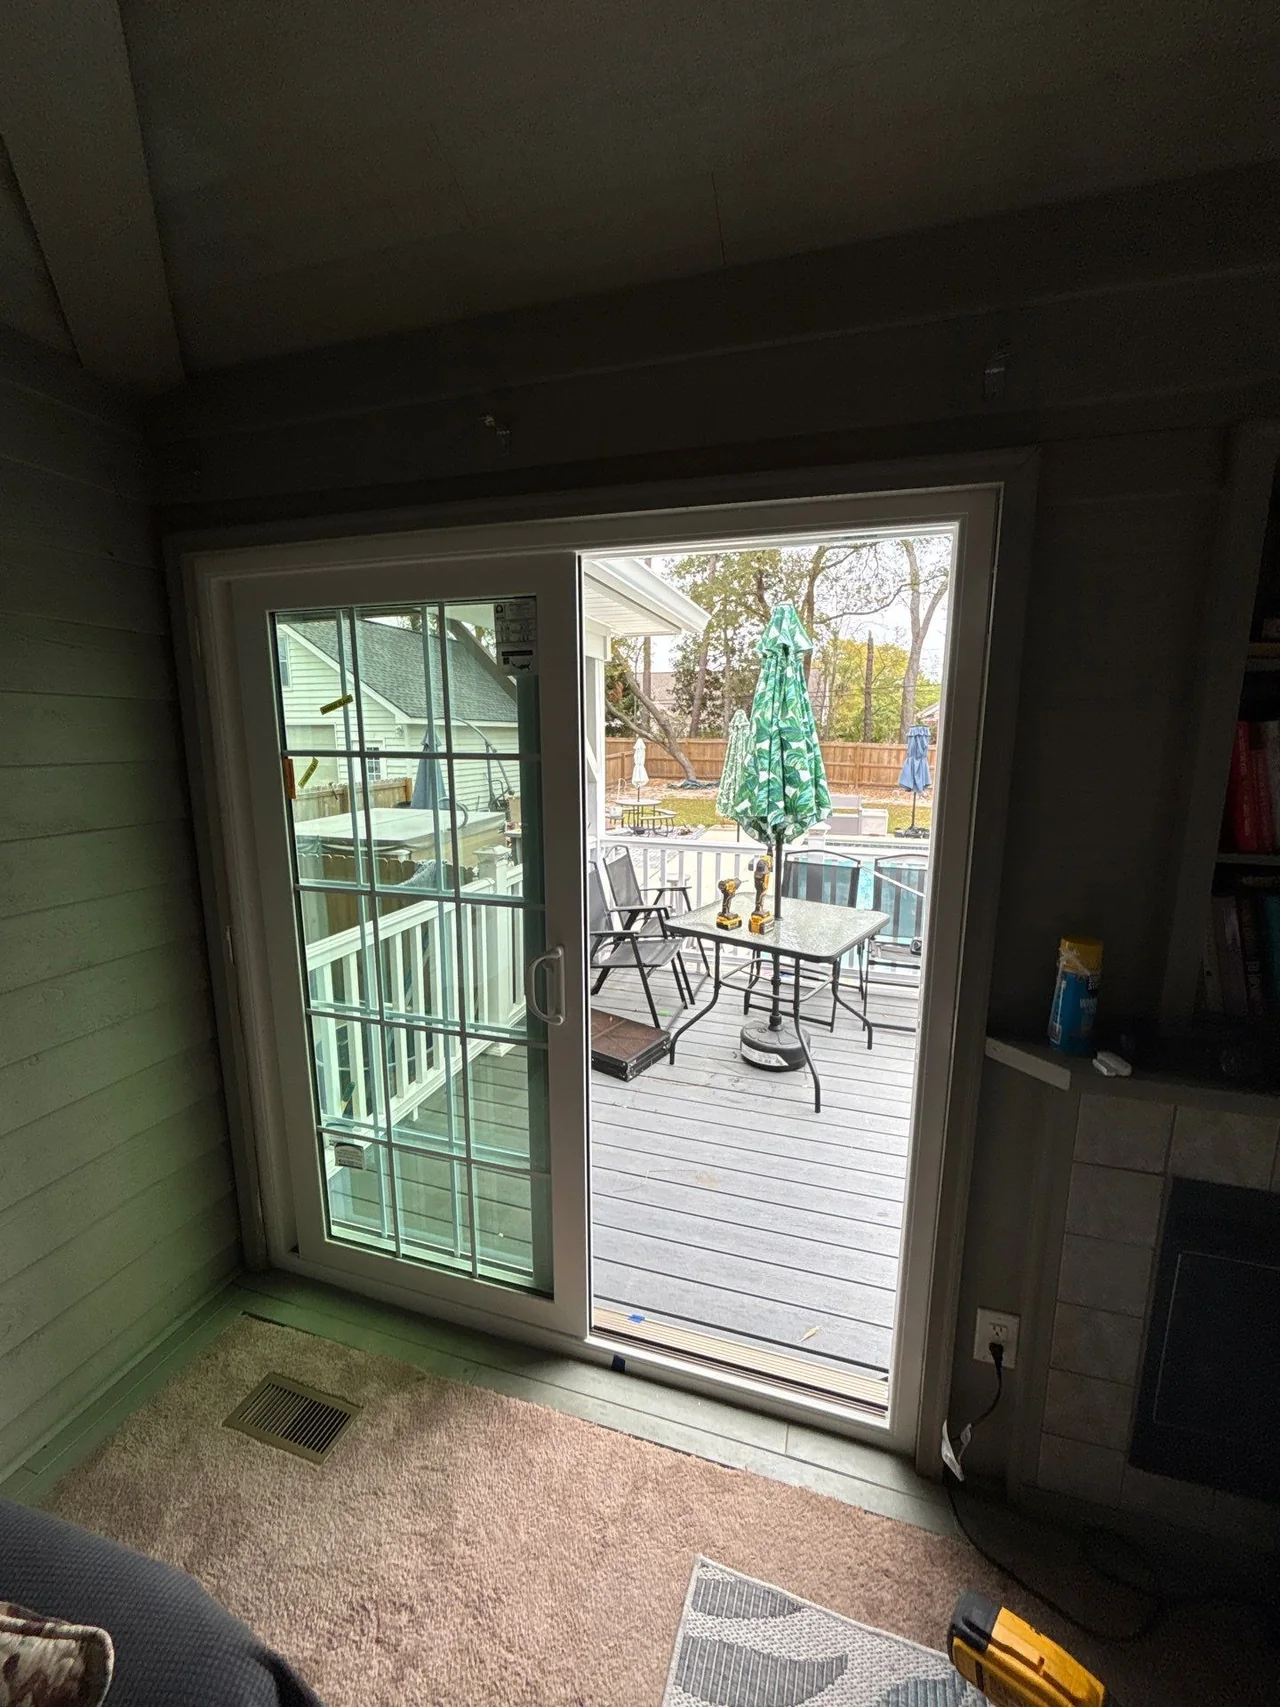
- Original and installation photographs show window patterns against brick and from inside
- Scope boundary
- Later one-window work is separate from this example
One small square on a sample is easy to like. A wall full of those squares is a bigger decision. The useful view includes the windows beside it, the brick or siding around it and the room you will look out from.
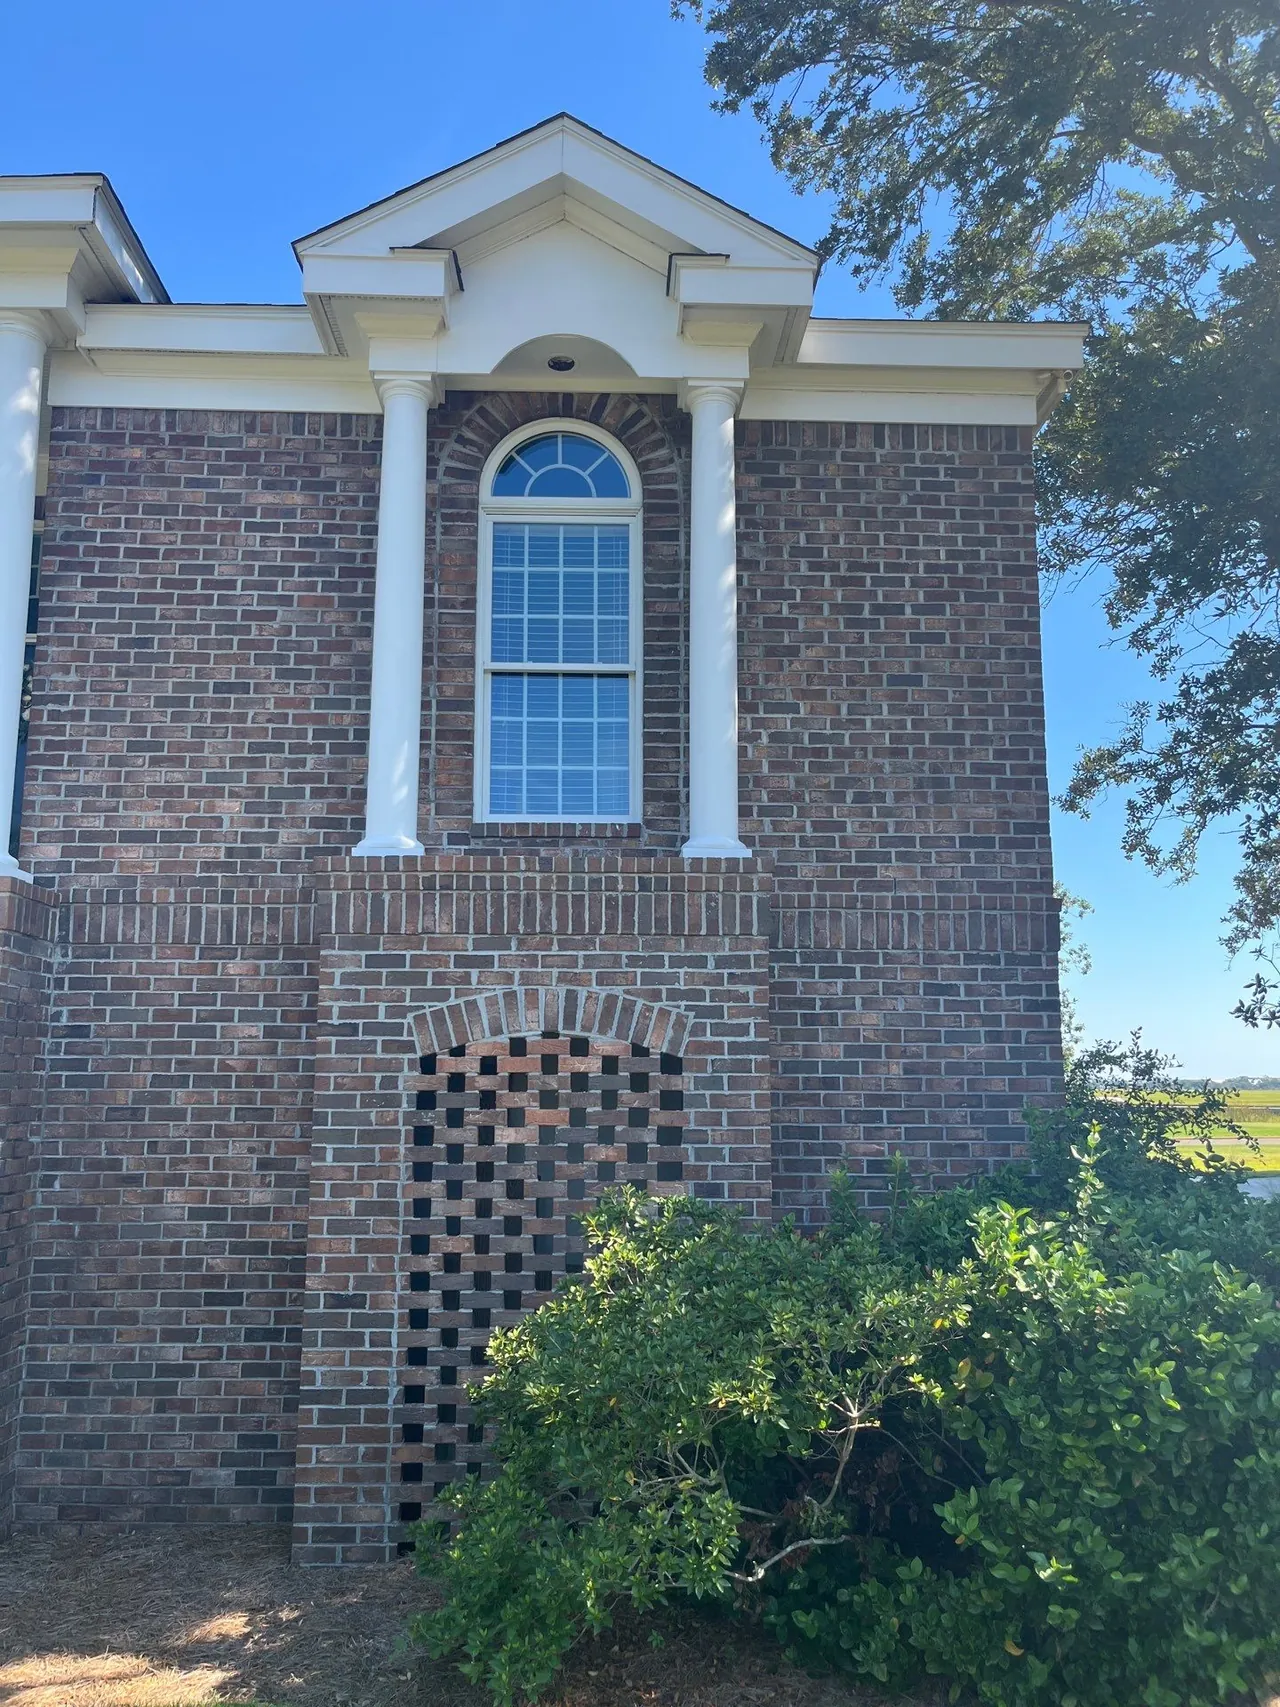
Our Contract Exteriors team’s original Pawleys Island project replaced six windows after operating and sash/frame concerns were assessed. The recorded selection was OKNA 800 Series with SunSeal tempered glass. White frames and repeated grid lines are visible in the project photographs.
The original window replacement story covers the condition and scope. Here, that same home gives us a practical starting point for a different question: how do you choose the pattern when the entire house is not being replaced at once?
When do grids help, and when might you prefer no grids?
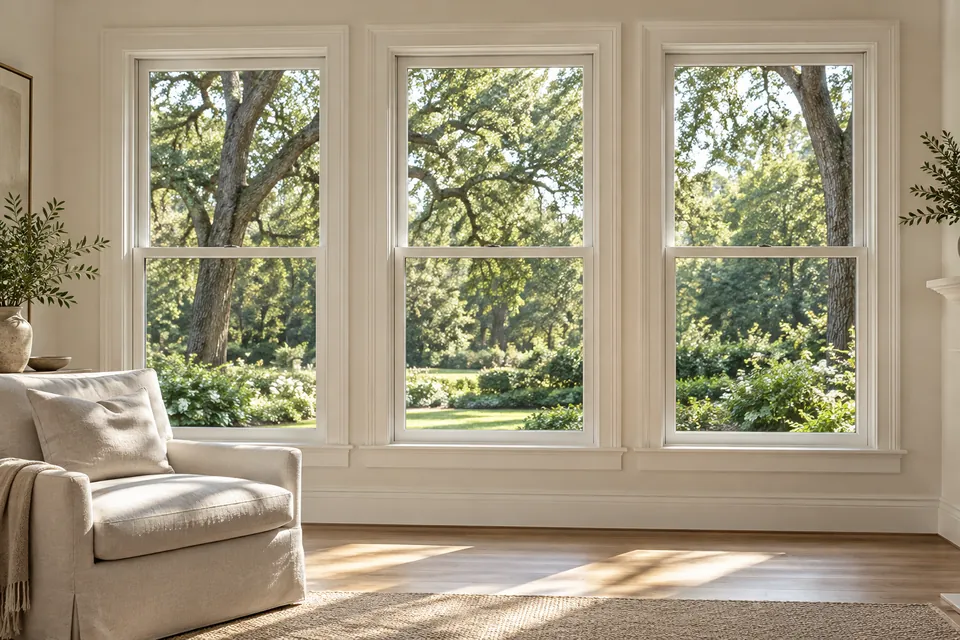
Grids add a repeated pattern within the glass. If neighboring windows already carry that pattern and you like the look, matching it is a sensible starting point. With no grids, fewer lines cross the view; that may suit a room where the garden or landscape is the feature you want to notice.
Neither option is automatically right for a brick home or a coastal address. Review the entire elevation—the face of the house—and the individual room. An arched upper window, a pair of rectangular windows and a group around a corner each need a deliberate layout.
Try two drawings on the same house photograph, one with the proposed grids and one without. Keep everything else the same so you can judge the actual choice. A visualization helps compare appearance; it does not certify product availability or prove what a finished installation will look like.
How do you match a new window to an old one?
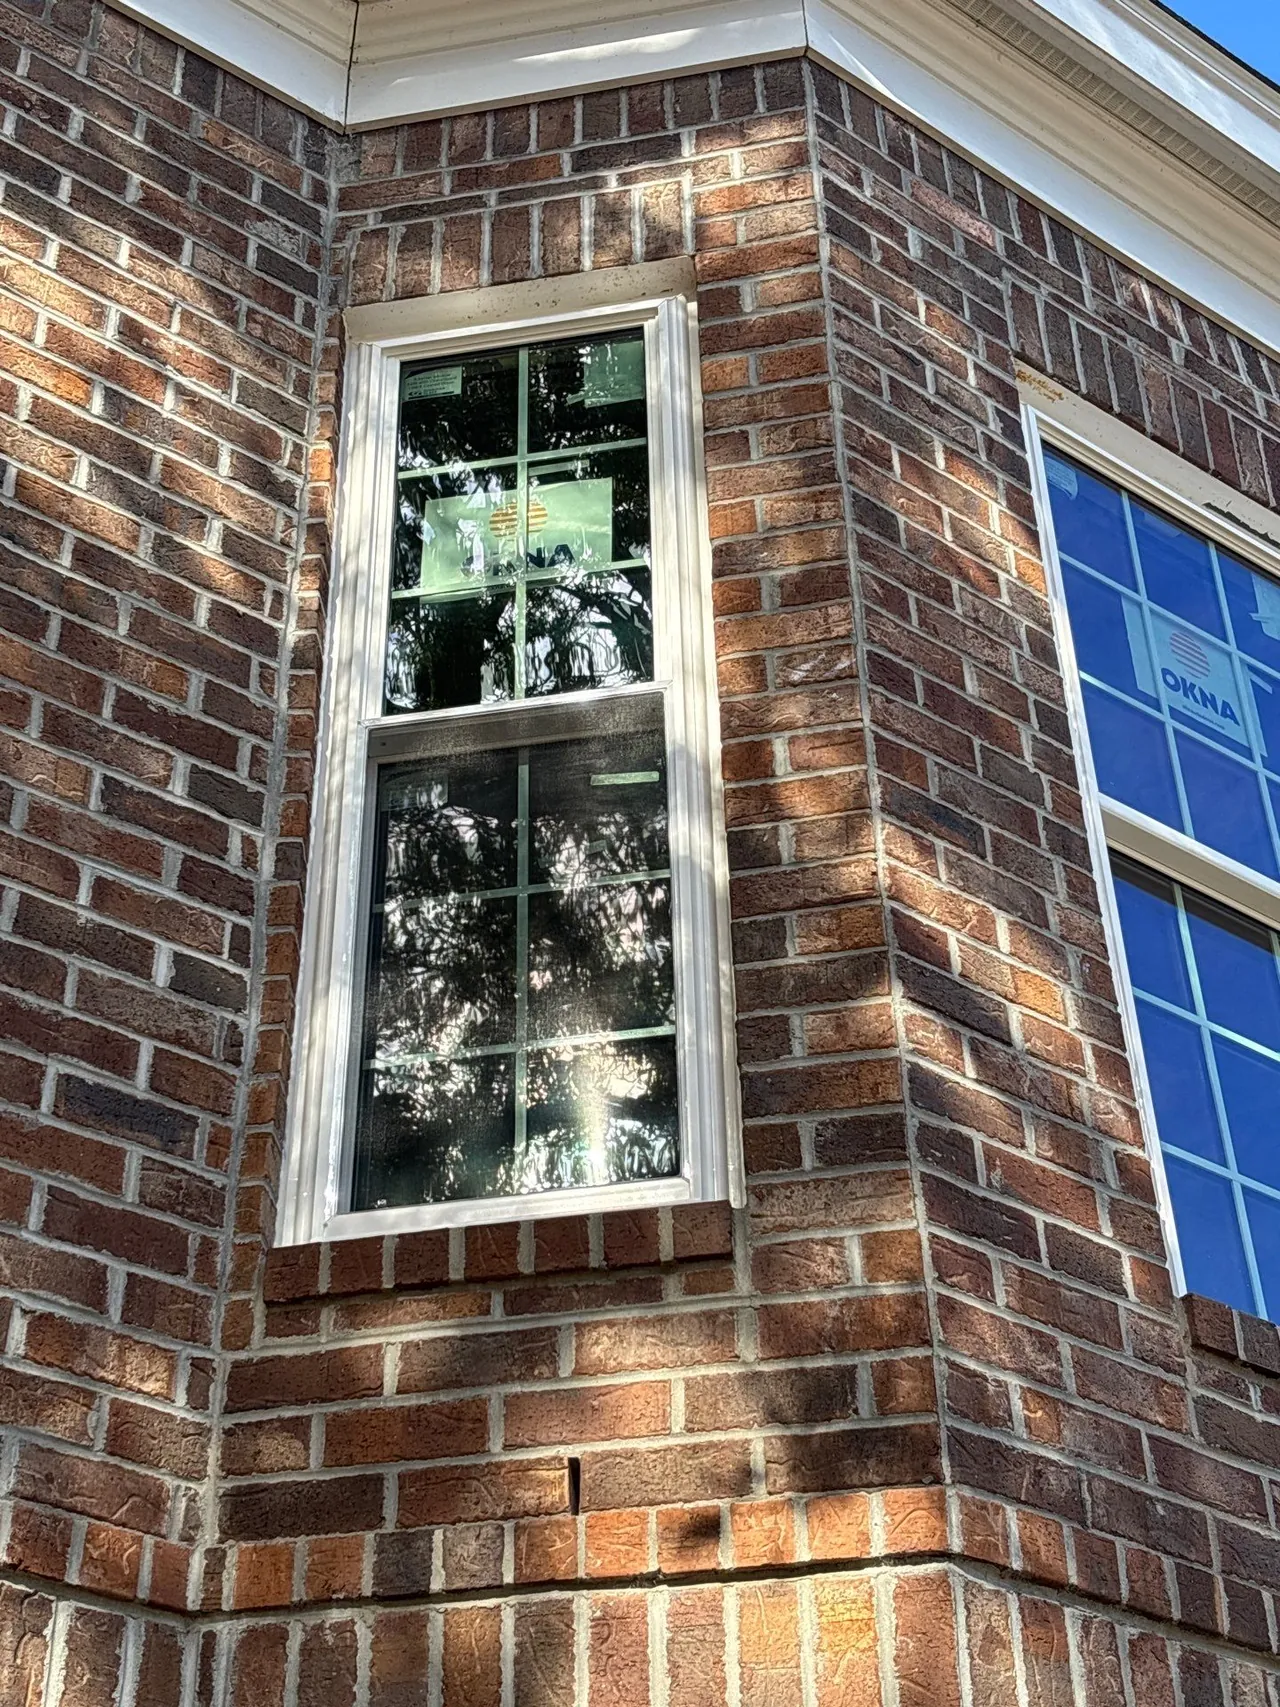
Start with photographs of the full group, then close views of the pattern. Count the apparent divisions in each sash, note where the horizontal lines fall, and identify any upper section or neighboring window that will stay. The contractor should verify the measurements and order details.
Matching the number of squares alone is not enough. Compare bar width, profile, color and placement. A wider replacement frame can also change how much glass you see, so ask to review the proposed unit rather than assuming the old sightlines will be identical.
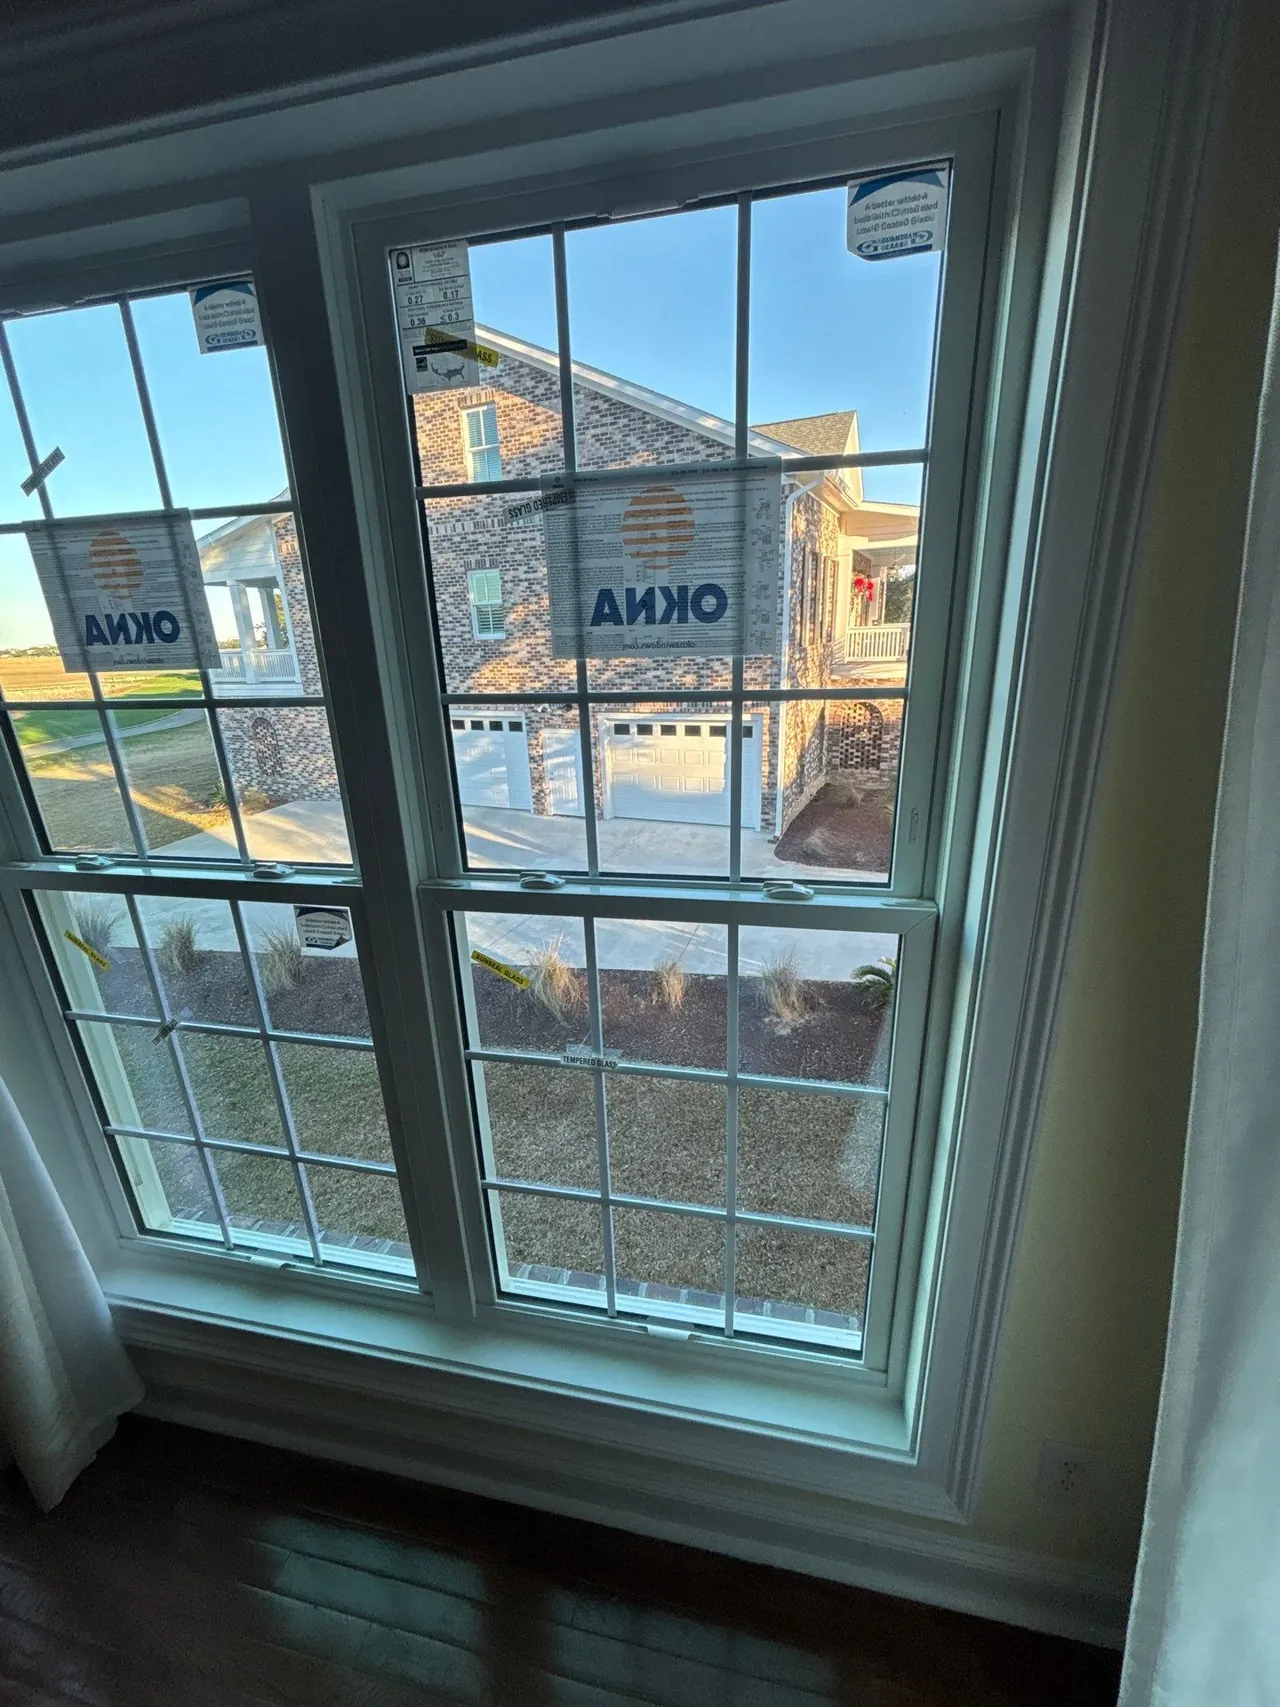
The Pawleys Island photographs show why both sides matter. Brick and the existing upper shape create an exterior composition; from indoors, the same lines share the view with trim, blinds and curtains. Bring both perspectives to the selection meeting.
For a phased project, keep the final opening schedule and selection drawings. They provide a reference for later work, although they cannot guarantee that a manufacturer will offer the identical option indefinitely.
Are between-glass grids the same as surface grids?
No. OKNA describes grilles between glass, or GBG, as bars sealed within the space between the panes. Surface-applied grids create a different physical detail. The current DH800 page shows flat, contour and simulated-divided-light options and identifies pattern choices; availability must be checked for the exact order.
With between-glass grids, the glass surfaces remain unobstructed by the bars. Surface grids add raised detail that you can see at an angle and need to account for when cleaning. Review a sample from both sides to decide whether that added depth matters to you.
The photographs in this article show visible patterns, not proof of the exact installed grid construction. Have the proposal identify both the pattern and how it is made. The OKNA homeowner guide provides a starting point for the wider product comparison.
Will grids change comfort, privacy or the project price?
A grid pattern does not specify the window’s energy ratings or its privacy glass. If comfort is part of the decision, request the ratings for the exact configuration. Our sunny-room glass comparison explains those separate numbers and tradeoffs.
Likewise, a decorative pattern is not a promise of privacy. Review the proposed glass and sightlines separately if that matters in a bathroom or a room facing a neighbor.
For price, compare the same openings, operating styles, glass and installation scope, with the grid option identified. Ask about the difference between the actual alternatives rather than using an unsourced standard surcharge. No public local grid-price range or household energy result is supplied here.
What belongs in the final window order?
Give every included opening a label. Record the window model, operating style, frame color, glass package, grid construction and pattern. Attach the agreed drawing where the pattern cannot be described unambiguously. Identify the adjacent windows and upper sections that remain.
Before ordering in the Pawleys Island area, confirm the authority responsible for the actual address and any applicable association design rules. Georgetown County’s Building Department handles permitting and inspections in the county’s unincorporated areas; a postal address alone does not settle jurisdiction or requirements.
The window replacement planning guide can help you keep installation and finish work beside the product selections. At the walkthrough, compare the installed patterns with the approved schedule, review operation and document any remaining items. You should be able to enjoy the view without wondering whether the order meant something different.
A FEW MORE ANSWERS
Questions homeowners ask
Do all the windows in a house need identical grids?
Treat each visible group deliberately and check applicable design rules. Windows of different shapes may need different layouts; compare drawings of the entire elevation rather than choosing each sample in isolation.
Can I remove between-glass grids later?
Between-glass grilles are sealed inside the glazing space, rather than attached as a removable room-side accessory. Ask the manufacturer or contractor what changing the selection would require for the exact unit before you order.
Do I need to replace a window just to change its appearance?
A preference for another pattern alone does not establish that a serviceable window needs replacement. Have its condition assessed and distinguish the needed work from optional appearance changes before committing to the project.
Sources and review
The original six-window Contract Exteriors job and matched CompanyCam project were reviewed separately from later one-window work. Photographs show original conditions and original-project installation stages. Pattern observations are visual; no homeowner design motive, precise grid construction, certified energy result or achieved savings is inferred.
- OKNA: DH800 grid construction and patterns — Grids and Grid Patterns sections read October 26, 2026. General available options do not establish the featured home’s exact grid construction.
- Georgetown County Building Department — Unincorporated-area responsibilities read October 26, 2026; no property-specific permit or design ruling asserted.
Editorial review details
Reviewed for Contract Exteriors by Bill Schum, Marketing Director, Contract Exteriors, on October 26, 2026. Scope: Editorial oversight and publication approval under Bill Schum’s delegated quality checks. AI-assisted original source and private evidence review, complete prose and standalone-answer reread, photo provenance/privacy/stage checks and isolated 390px/1280px layout review. No personal site attendance, engineering approval or separate specialist review is claimed.
Our sourcing and corrections standards · Report a correction
Related planning resources
windows · planning · okna · myrtle beach