
The line in the quote that deserves a closer look
Project at a glance
- Location
- Summerville, South Carolina
- Project
- Completed siding replacement
- Wall materials
- Monterey Taupe HardiePlank and a James Hardie straight-shake front gable
- Trim decision
- Front window trim and a belly band added to the proposal
- Recorded trim products
- James Hardie window/door trim and CertainTeed outside corners
“Trim included” sounds reassuring until you try to picture what it covers. Does it mean every window, just the front windows, or the existing trim put back after the siding comes off? Those are different scopes.
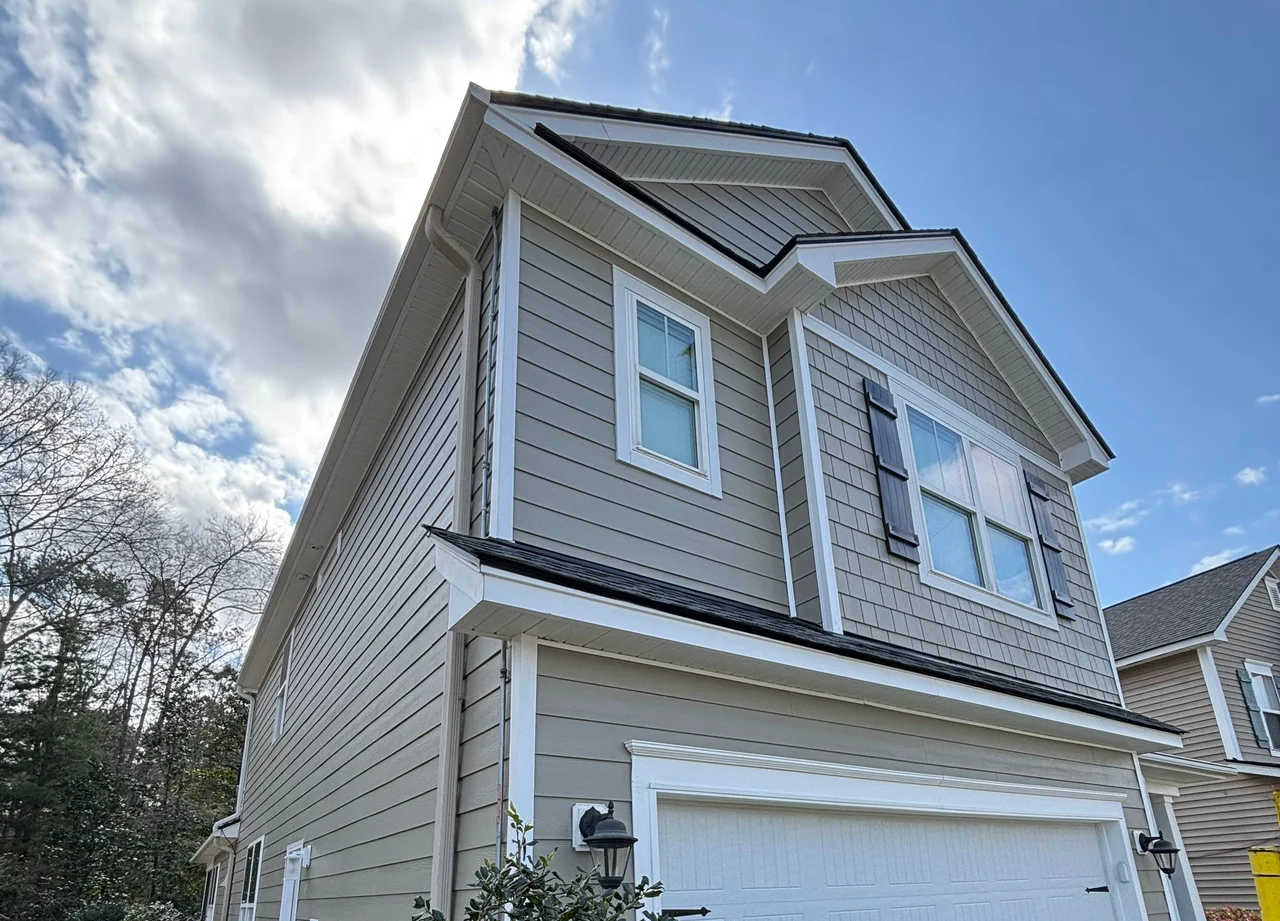
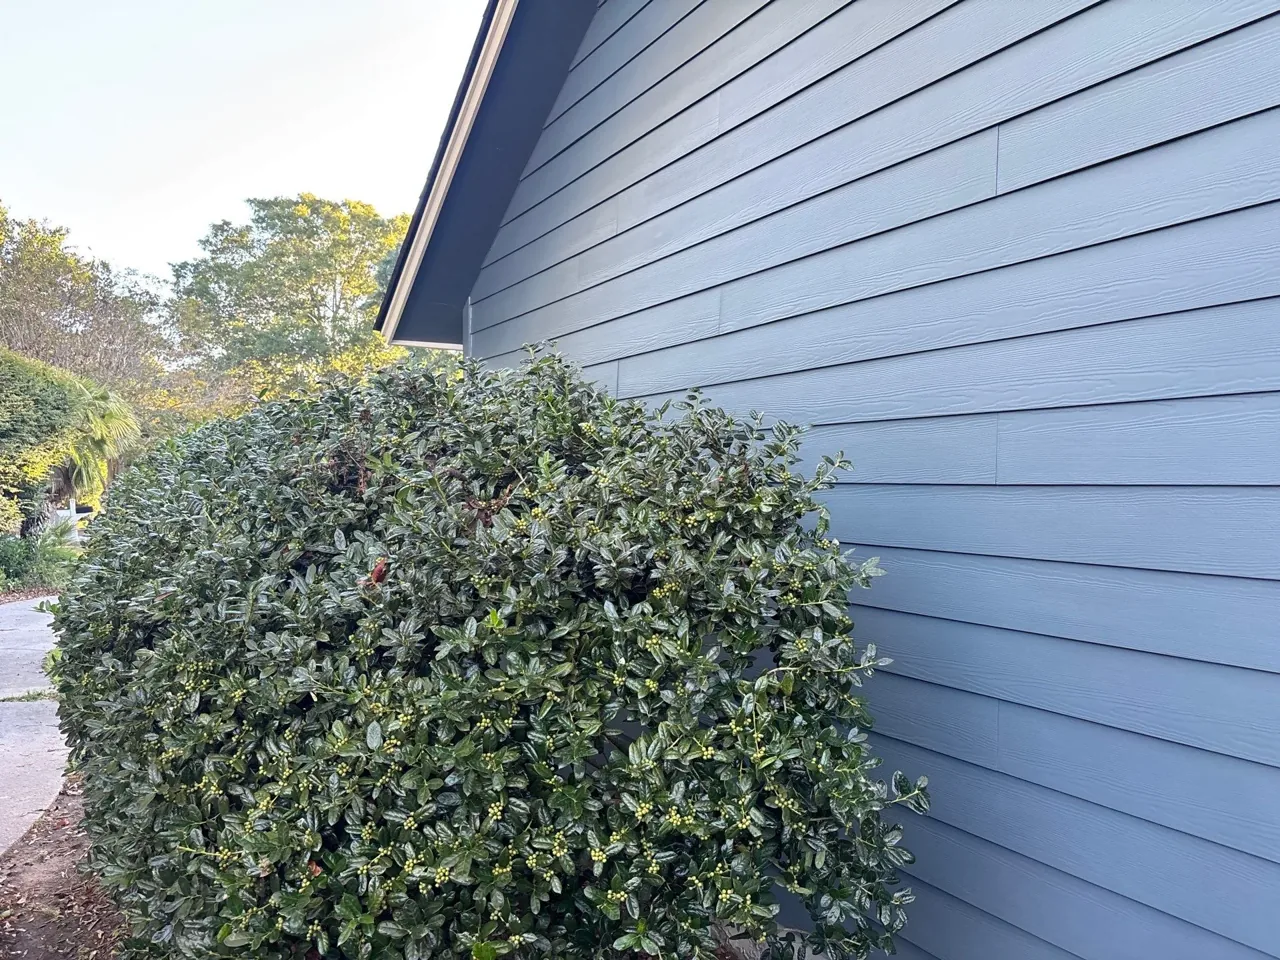
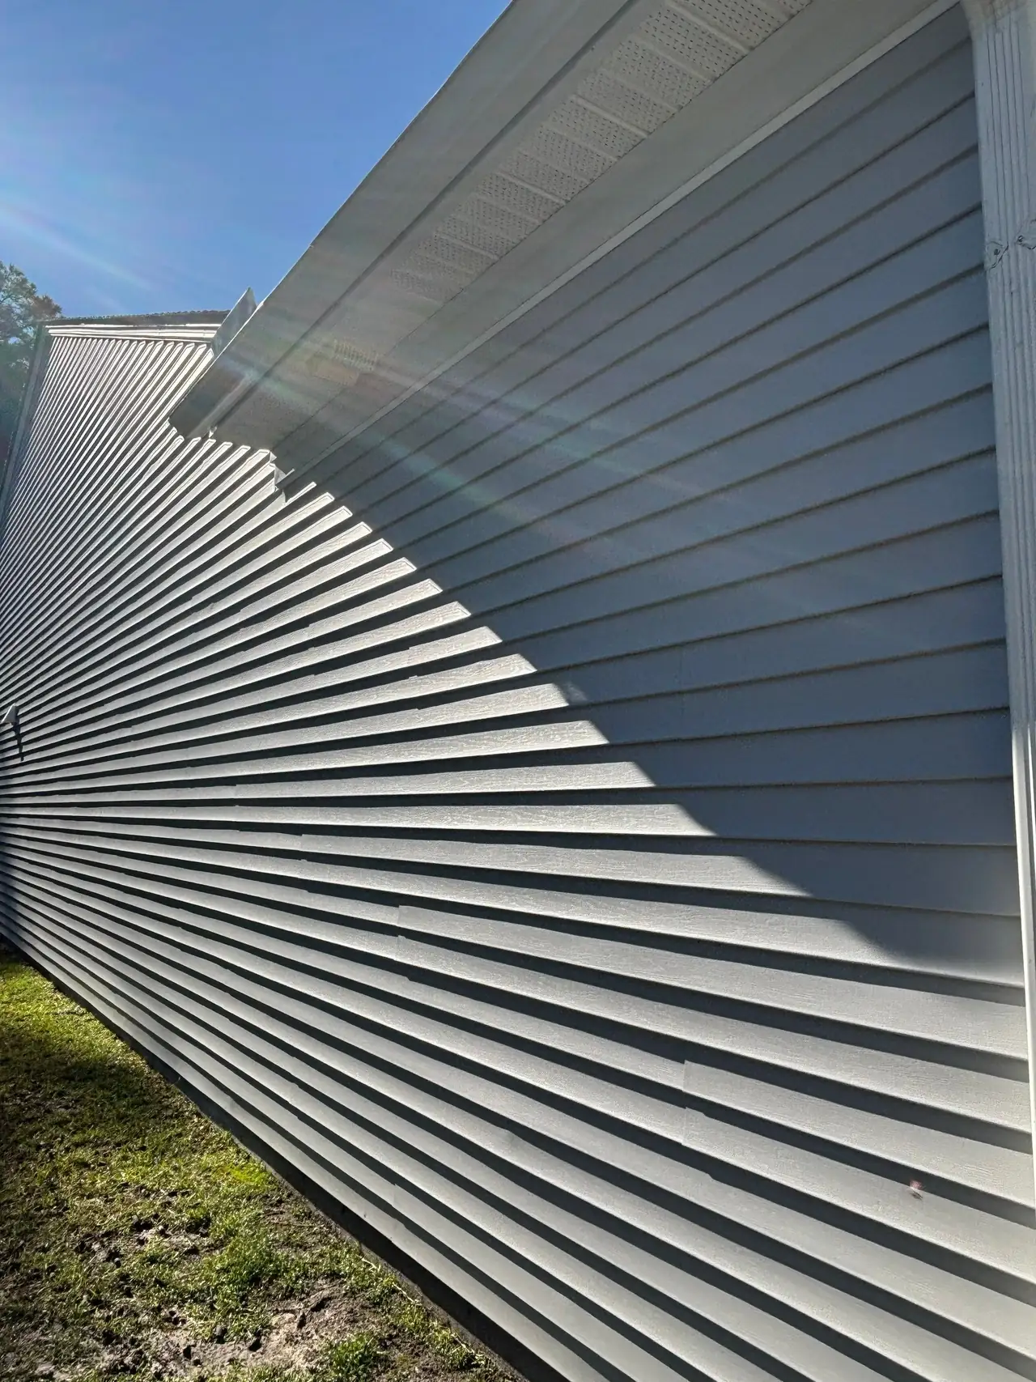
On our Contract Exteriors siding project in Summerville, the proposal discussion added window trim on the front and a belly band beneath the straight-shake gable. The recorded package also identifies James Hardie window/door trim and CertainTeed outside corners. A James Hardie siding selection did not mean every finishing piece came from the same manufacturer.
That distinction is useful when comparing your own quotes. Give each visible detail a location and a product, then compare the same scope. Our Summerville lap-siding and shingle-accent guide shows the broader design. Use the trim checklist below to turn the finishing choices into a clear written scope.
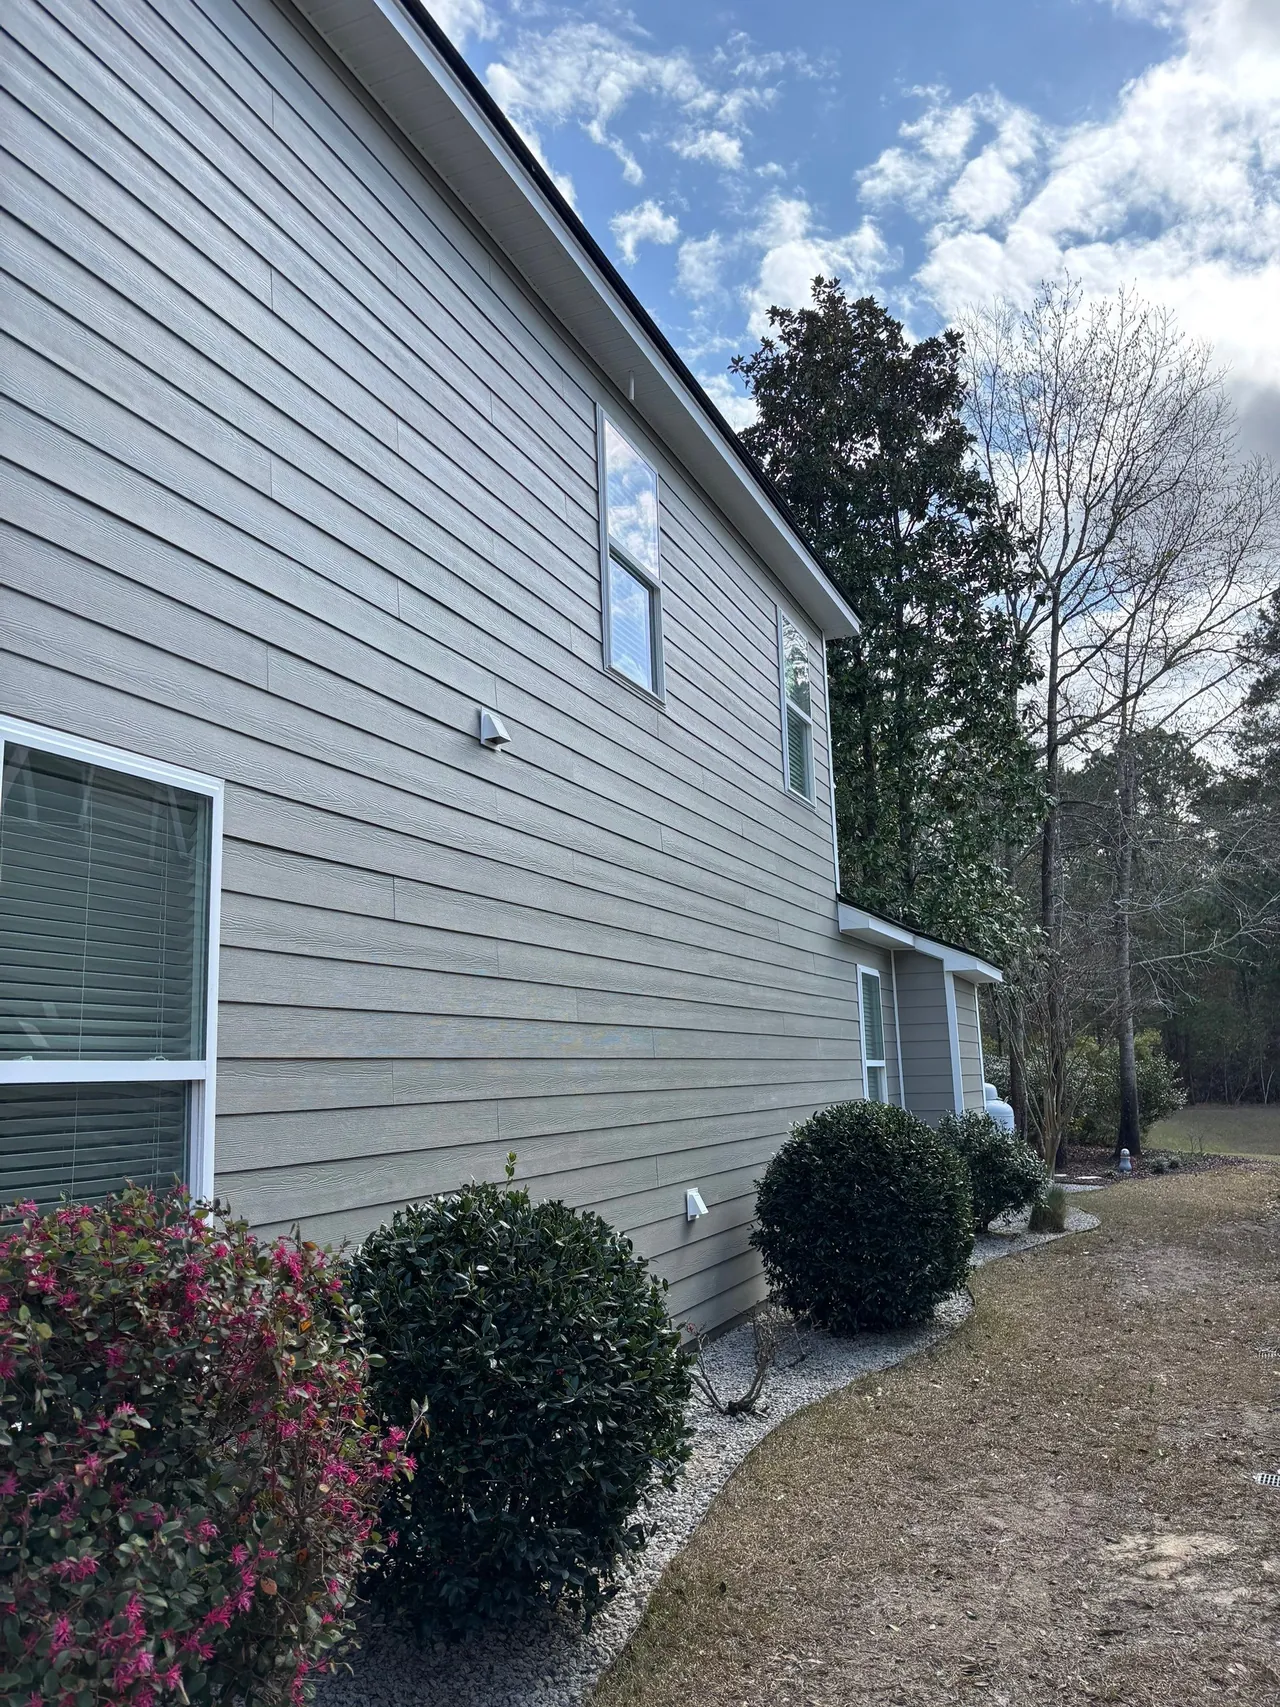
Which parts of the house count as trim?
Window and door surrounds frame the openings. Outside corners finish the vertical meeting of two walls. A belly band is a horizontal trim board that can mark a change between siding areas. Your house may have other details, so walk around all sides with the person preparing the proposal.
Point to the existing pieces and ask what happens to each. Keeping serviceable trim may be an option after assessment; replacing it allows a different profile or appearance but adds scope. Siding replacement alone does not settle that choice.
James Hardie’s design guidance treats window trim and corner boards as separate finishing details. Use that as a starting point for selections, with the contractor responsible for the actual product compatibility and installation requirements.
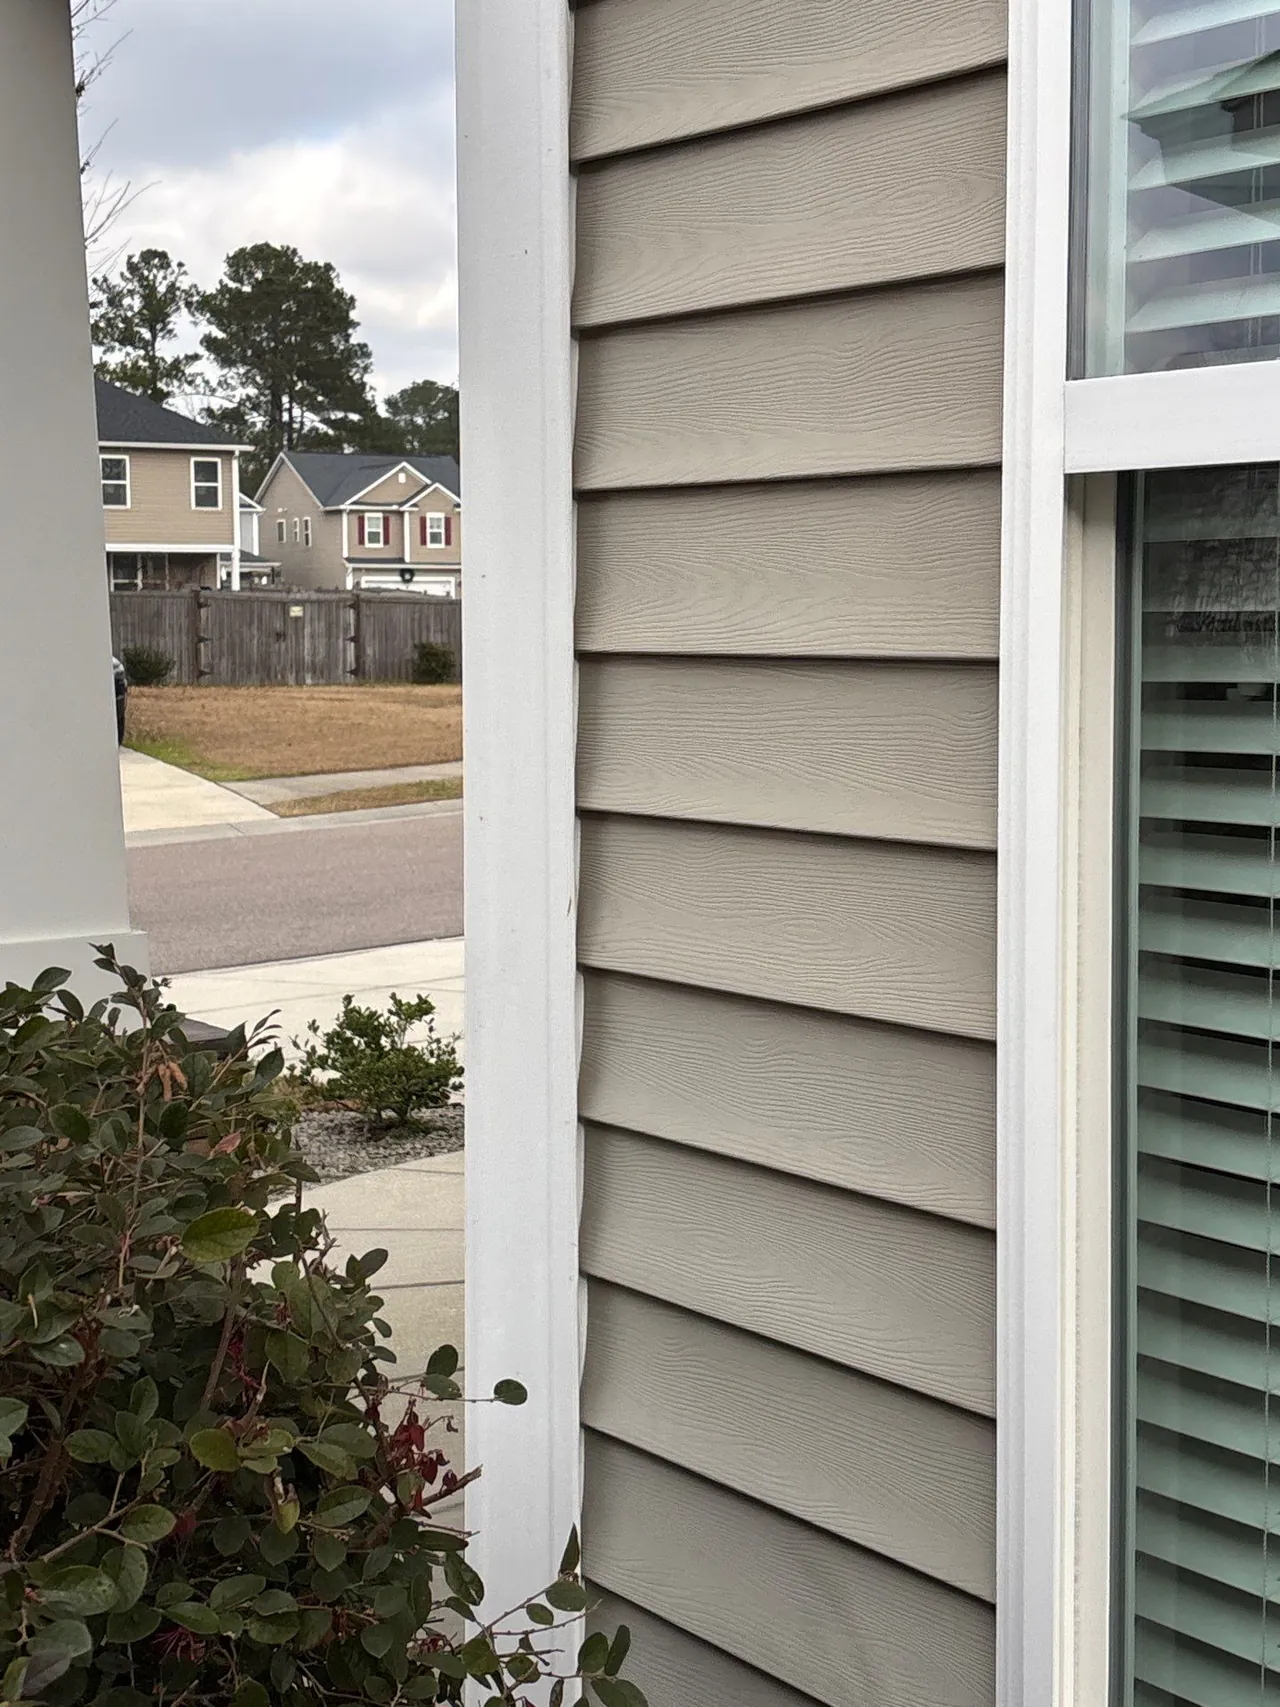
How do you keep a front-only upgrade clear?
Draw a simple front, side and rear view, or label photographs. Highlight the openings receiving upgraded surrounds. Mark the corners and the boundary of any accent. The drawing does not have to be polished; it has to agree with the written scope.
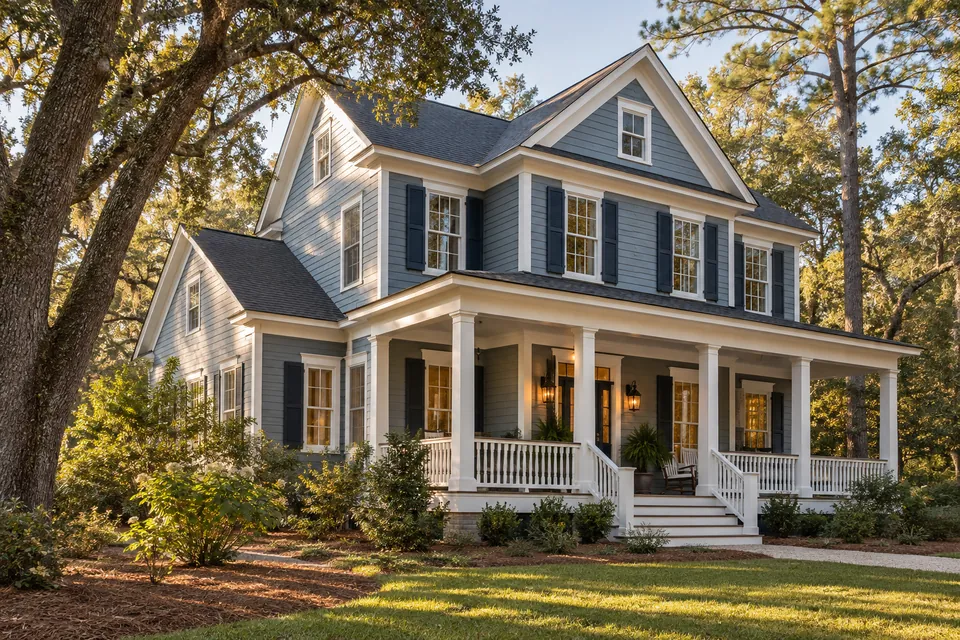
In the Summerville example, front window trim was a specific proposal addition. That is a good reason to avoid assuming that one detailed front rendering represents the entire house. A view of the side or rear can reveal a selection question you would otherwise miss.
For example, a hypothetical quote might upgrade the front surrounds while retaining assessed, serviceable surrounds elsewhere. Another might replace all surrounds. Either can be clearly described, but their totals are not comparable until you understand that difference.
Does matching color mean matching material?
No. White trim can come in different products and profiles. Color describes the appearance; it does not identify the material, manufacturer or care requirements.
The documented Summerville package combined trim brands. That is a project fact, not a blanket recommendation for every siding system. Have the contractor specify the exact products and explain their suitability together. Obtain the applicable care, product-warranty and workmanship documents rather than treating the siding warranty as coverage for every component.
Compare samples beside the siding, windows and masonry that will remain. Then stand back. A profile that looks substantial in your hand may read differently beside a tall window or a broad gable. The James Hardie material guide can help organize the siding side of that conversation.
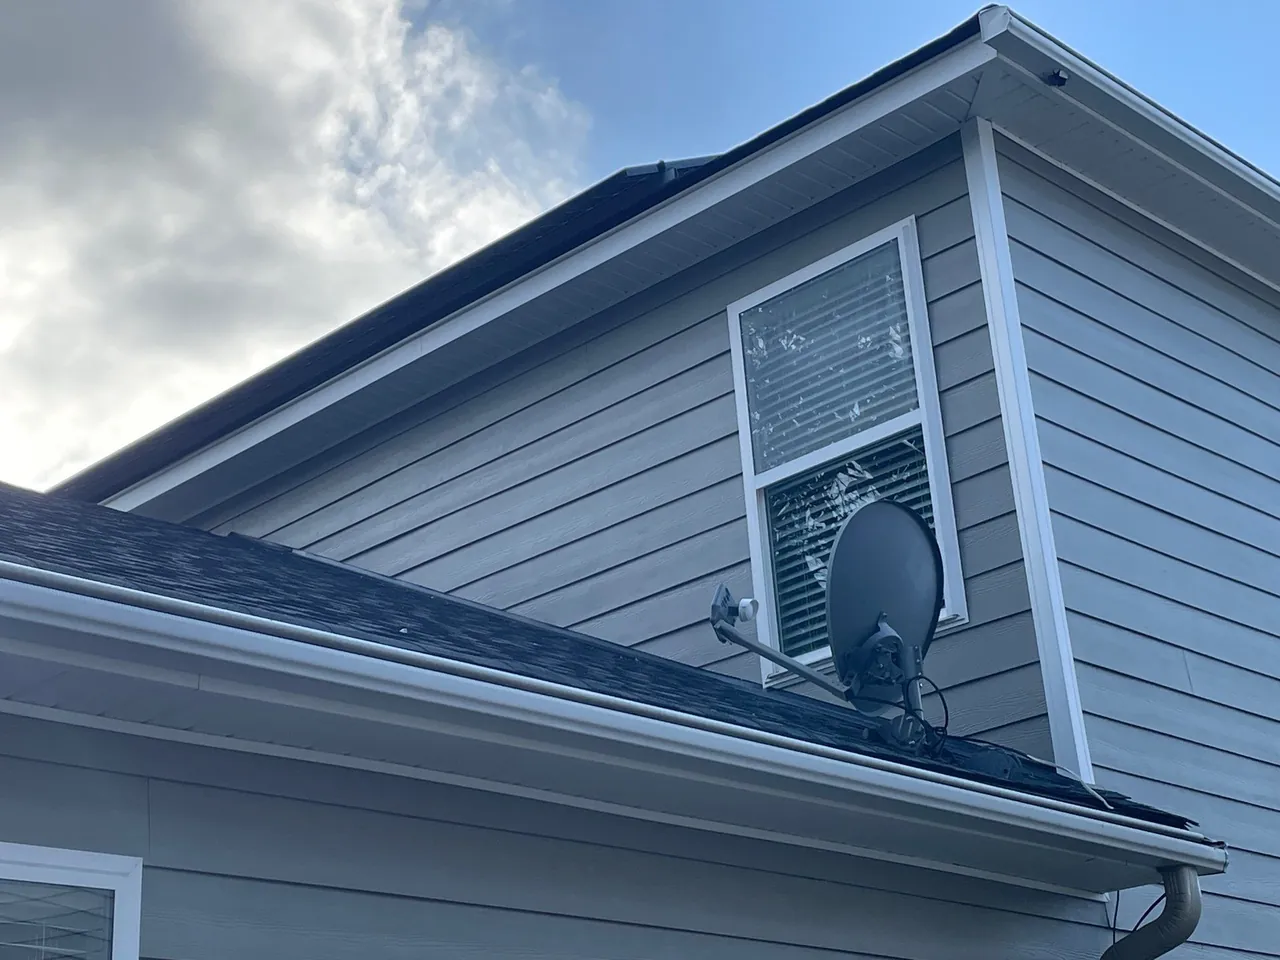
What else can change the price of trim work?
The number of included openings and corners, access, removal, the selected profile and finish, and the extent of surrounding work all belong in the pricing conversation. Request an explanation of allowances and exclusions. This guide provides no local price range or private customer project price.
Keep appearance and opening preparation together in the discussion. Ask the contractor how the proposal addresses the work around openings, including any necessary flashing and preparation. A photograph of finished trim cannot verify the concealed assembly, and this guide does not prescribe an installation detail.
Our siding replacement planning guide covers the wider removal, preparation and closeout questions. Use it alongside the trim list so a detailed finish selection does not distract from the rest of the job.
What should Summerville homeowners check before ordering?
Confirm the responsible jurisdiction for the property, then discuss the actual siding and trim scope with that authority. A Summerville postal address alone does not establish which office handles the work.
Where the Town is responsible, its residential permit guidance includes applicable HOA or architectural-board approval and historic-district review. Do not assume this featured home is in a historic district or that every trim change has the same approval process. Settle the requirements for your address and scope before ordering.
Bring labeled house photos, the trim selections and your remaining questions to the consultation. The project planning resources offer a place to keep responsibilities and approvals together. A useful quote should let you point to a detail on the house and find the corresponding scope in writing.
Sources: Town of Summerville: residential permit application requirements
A FEW MORE ANSWERS
Questions homeowners ask
Does siding replacement automatically include new window trim?
Do not assume it does. The proposal should say which surrounds are replaced, retained or reinstalled, and whether an upgrade applies only to the front or to other elevations too.
Can the trim be a different brand from the siding?
This documented project used James Hardie window/door trim and CertainTeed outside corners with James Hardie siding. That does not establish suitability for another assembly; have the contractor specify and assess the actual combination.
Should the quote include a price for unexpected damage?
It should explain how additional findings will be documented, priced and approved. Unknown concealed conditions may prevent an exact advance price; clarify the decision process and any stated allowances before signing.
Sources and review
Matched original Contract Exteriors scope, proposal notes, completion/closeout and CompanyCam photographs support the anonymous Summerville example. Before, finishing-stage and completed photographs are distinguished. No concealed-condition diagnosis, private price, performance result or separate specialist certification is asserted.
- James Hardie: selecting siding and trim — Window-surround and corner design guidance read October 26, 2026; not an installation specification or proof of this home’s performance.
- Town of Summerville: residential permit application requirements — Applicable association and historic-review steps read October 26, 2026; actual jurisdiction and scope must be confirmed.
Editorial review details
Reviewed for Contract Exteriors by Bill Schum, Marketing Director, Contract Exteriors, on October 26, 2026. Scope: Editorial oversight and publication approval under Bill Schum’s delegated quality checks. AI-assisted original source and private evidence review, complete prose and standalone-answer reread, photo provenance/privacy/stage checks and isolated 390px/1280px layout review. No personal site attendance, engineering approval or separate specialist review is claimed.
Our sourcing and corrections standards · Report a correction
Related planning resources
siding · planning · james hardie · charleston